
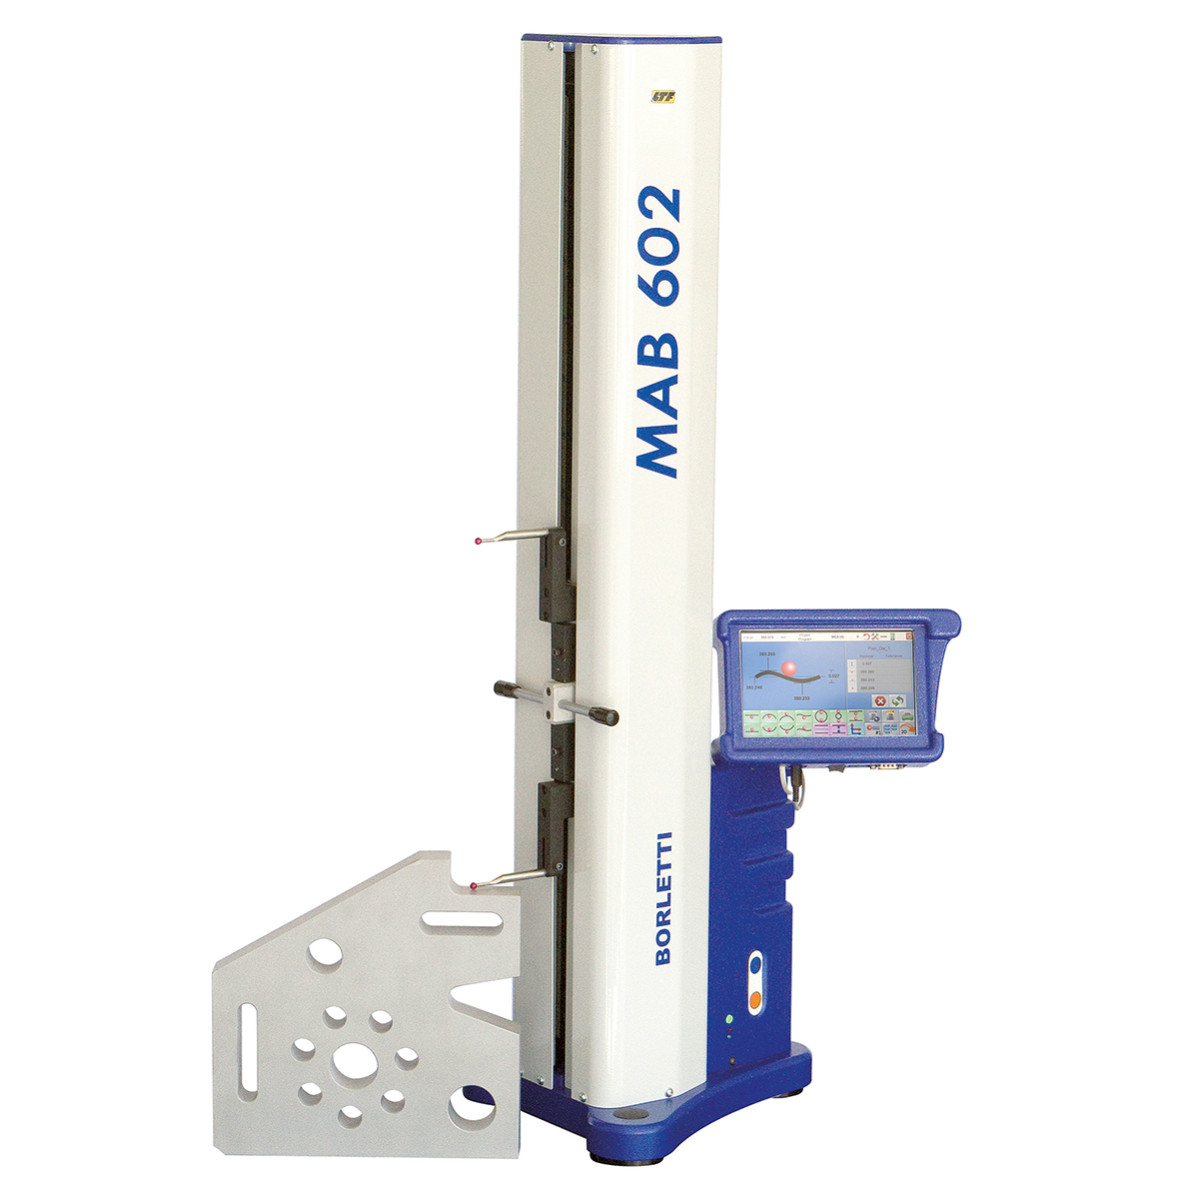
2D height gauge, 600 mm stroke
Description
MAIN FEATURES
Multifunction measuring system, with data processor and colour LCD touch-screen digital display,
7” size, with alphanumeric and simple, fast graphic reading for managing measurements and advanced geometric calculations. Motorised vertical positioning carriage.
Fast travel on air cushions for greater accuracy and reliability. Constant measuring force reduced to the minimum, with consequent optimisation of measurements performed using modular probes.
Automatic standby for energy saving. USB/LAN output for importing and exporting measurement data and programs. Automatic software updates via USB
USB stick. RS232 output for connection to a printer or other external devices. Calibration sample with 5 mm reference block supplied as standard.
FUNCTIONS
Automatic management of 1D and 2D measurements. Calculation of tolerances of the measurements taken. Statistical evaluations with automatic archiving of the detected values. “One-key” function for automatic start of measurements. Auto-learning of sequences and creation, storage and recall of measurement programs.
Ability to set and store unlimited reference points on the workpiece.
Measurement of squareness and straightness using the optional device, code KMRP. System software and operating menus available in different languages. Automatic temperature compensation. Automatic compensation of measurements made in pneumatic or static mode.
Compensation of non-linear error (SLEC) and angular deviation. Compensation of probe bending error.
- Measuring range: mm | 620
- Application range: mm | 910
- Accuracy: μm | 1.5+L/600
- Repeatability in plane: μm | 1
- Repeatability in the hole: μm | 1
- Squareness: μm | 6
- Resolution: μm | 1
- Measuring force: N | < 1
Related Products
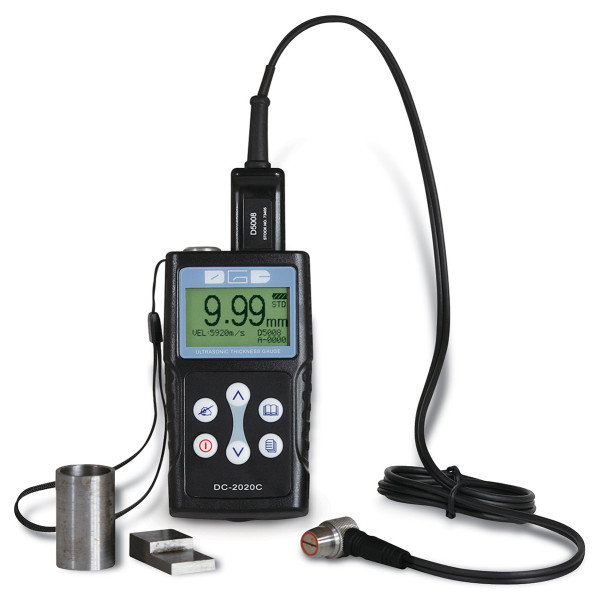
Digital ultrasonic thickness gauge, resolution 0.01 mm
Measuring range: T-E: 0.65 mm ~ mmResolution: mm | 0.01Accuracy, thickness < 9.99 mm: mm | ± 0.04Accuracy, thickness 10÷...
Price on request

Digital portable roughness tester with standard stylus and 50 mm travel driver
REP-SURFLEX line.
Price on request