
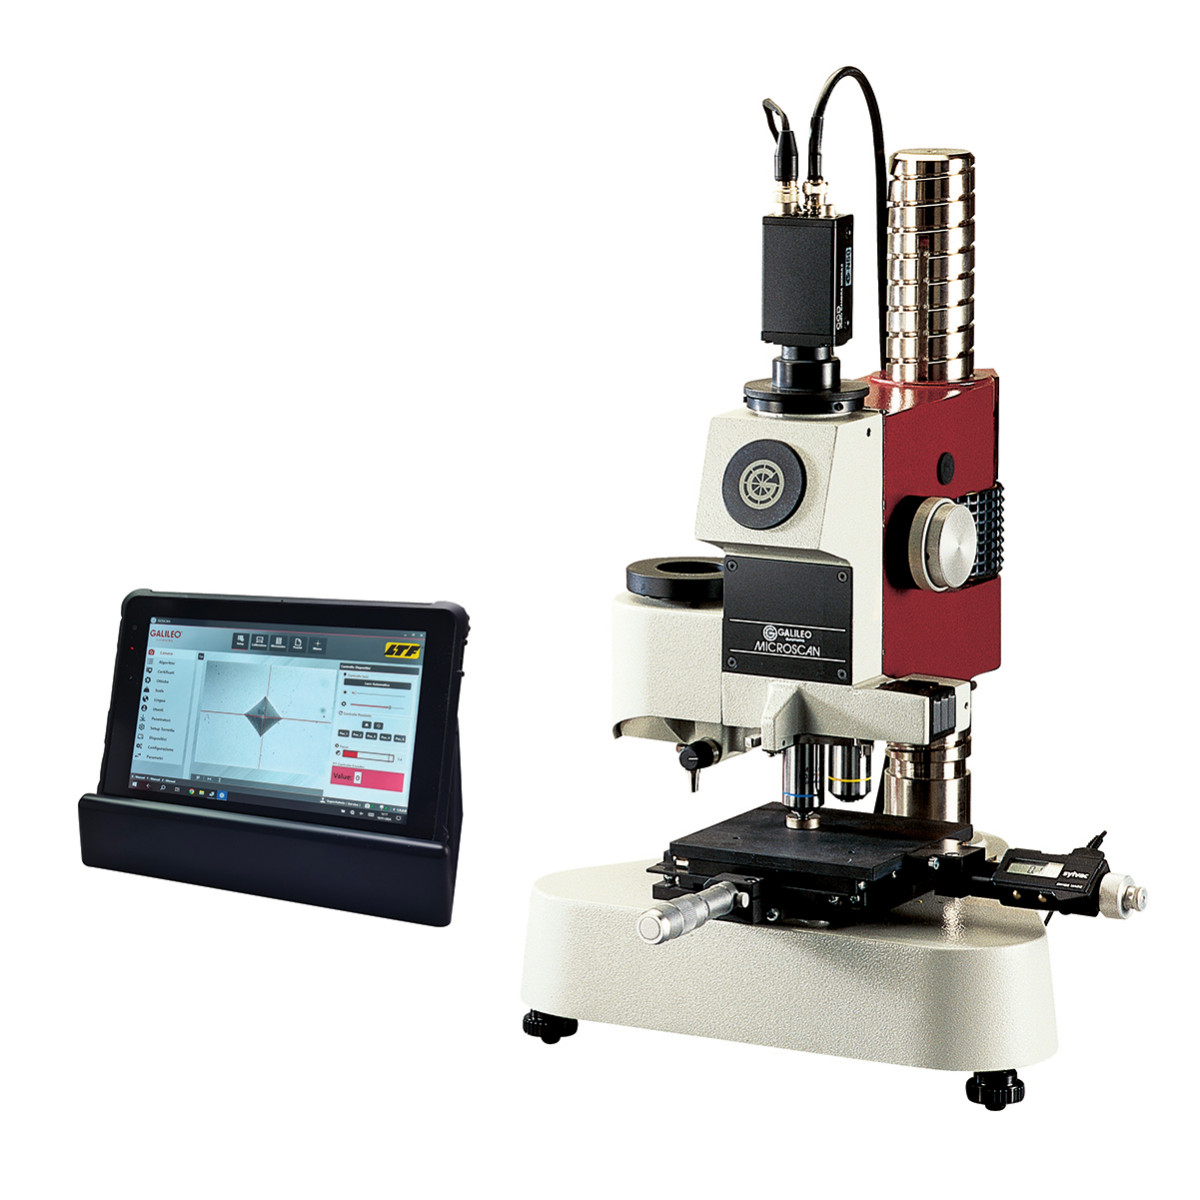
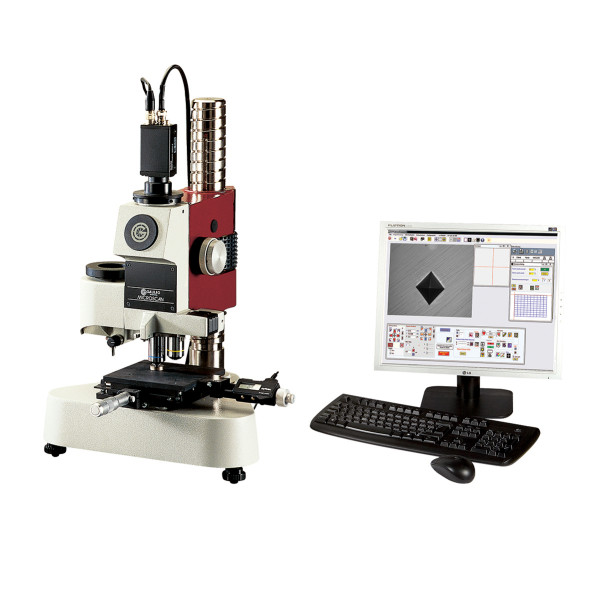
GALILEO automatic microhardness tester MICROSCAN AC with desktop PC
Description
The Microscan microhardness tester range is mainly distinguished by its remarkable versatility of use, as these instruments feature a moving body that can be raised along the vertical screw axis to an adjustable height and simultaneously rotated by 180°, allowing the measurement of large-size parts as well.
Thanks to the special design of the instrument, to very high-quality objectives, and to the optimal optical path, the image of the indentation appears incomparably sharp and bright.
The measurement of Vickers hardness is characterised by high precision and a wide range of applications. Often more cost-effective than other test methods, since the required calculations and procedures, as well as the related 136° diamond pyramid indenter, are suitable for all metals regardless of hardness.
This test is particularly suitable for thin materials, such as films, cables, surface treatments and small parts. With the appropriate indenter, the system also allows the determination of Knoop hardness.
The Microscan range consists of three main versions, operating in compliance with ISO standards (micro-hardness, low hardness and Vickers hardness) and ASTM standards (micro and macro-hardness).
On all MICROSCAN microhardness testers, the modularity of the hardware, software and accessories supplied allows systems to be configured with increasing levels of automation to meet every application need, ranging from research centres, to university engineering departments, to calibration laboratories, Quality Control departments, as well as a wide range of industrial applications.
The Microscan AC version allows the determination of Vickers microhardness of a sample by automatically measuring the diagonals of the indentation generated directly by the instrument. This system guarantees a high degree of reliability and measurement speed, in full compliance with the method described in ISO 6507/2 and ASTM E384 standards.
The system uses an automatic device that performs load application and indentation generation. The measuring system consists of an optical unit with LED illumination and a high-resolution digital camera that allows indentation reading in two modes:
Available as an upgrade option for all Microscan AC models, consisting of:
The new software package, compatible with the latest Windows versions, is easy to use and quick to learn.
The entire test cycle, as well as the individual preliminary operations, are guided by the computer. To ensure high repeatability of automatic measurement, the software constantly monitors the brightness level and focus. In addition, the software manages the following functions:
COMPUTER-AUTOMATED INDENTATION READING SYSTEM
for managing and measuring the indentation detected by the camera using dedicated software.
Software
Supplied with desktop PC, flat-screen monitor, keyboard and mouse.
Related Products
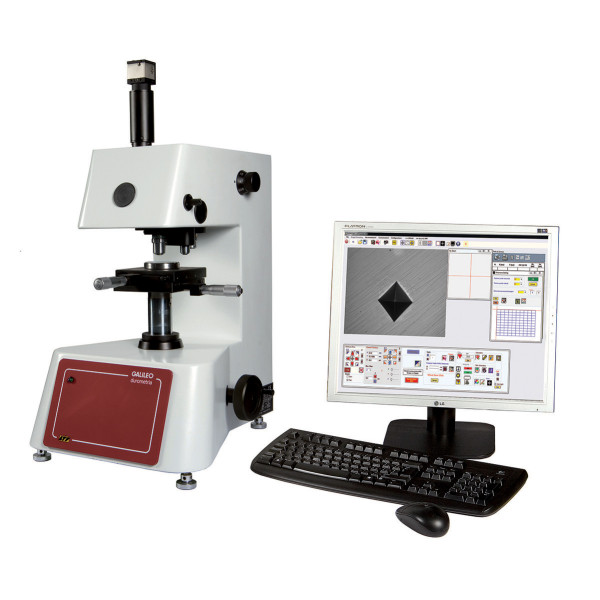
Automatic microhardness tester ISOSCAN HV1 AC with desktop PC, flat-screen monitor, keyboard and mouse
The Isoscan range consists of four main versions, all equipped with a motorised automatic rotating turret, operating in ...
Price on request
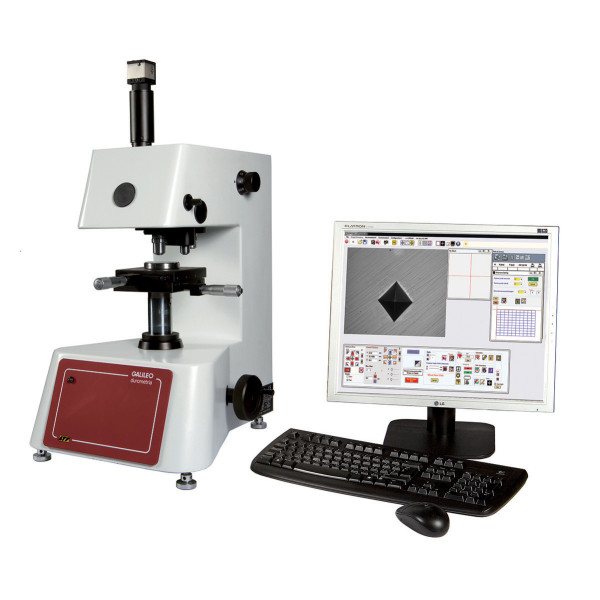
Automatic microhardness tester ISOSCAN HV10 AC with desktop PC, flat-screen monitor, keyboard and mouse
The Isoscan range consists of four main versions, all equipped with a motorised automatic rotating turret, operating in ...
Price on request
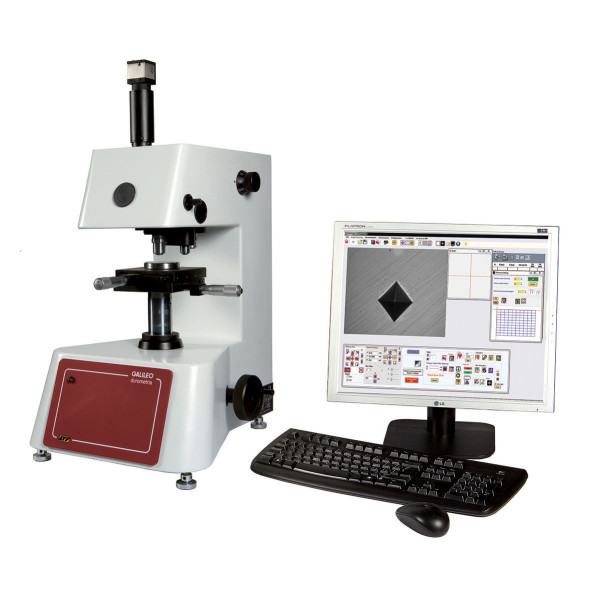
Automatic microhardness tester ISOSCAN HV2 AC with desktop PC, flat-screen monitor, keyboard and mouse
The Isoscan range consists of four main versions, all equipped with a motor-driven automatic rotating turret, operating ...
Price on request
Automatic microhardness tester MICROSCAN AC with 10.1" tablet, Windows, shock-resistant, IP65, on docking station
The Microscan microhardness tester range stands out mainly for its versatility of use, thanks to a mobile body that can ...
Price on request