
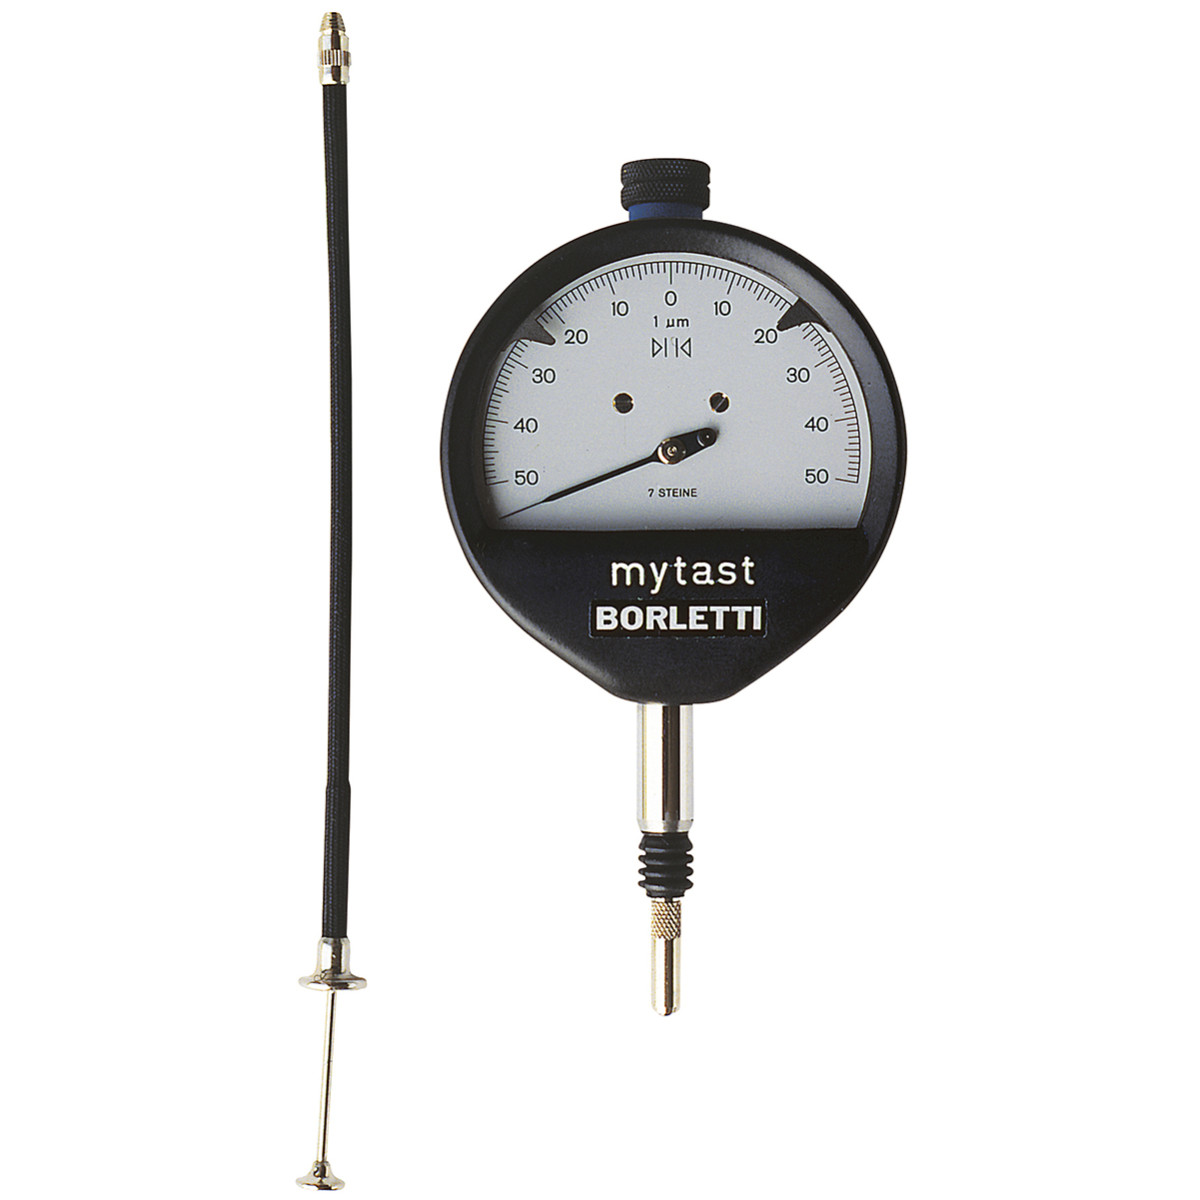
Microtest millesimal comparator
Description
Dial with symmetrical division (±50 μm), zero setting via a button above the dial. Measuring rod mounted on three ball guides to make friction and play during travel practically zero. Lever and gear kinematics mounted on rubies to ensure the instrument’s accuracy and durability. Constant measuring force over the entire measuring range. Balanced instrument index with low inertia.
Suitable for high-precision checks, both in the test room on universal stands and bore gauges, and in the workshop on multi-gauge inspection tools. Supplied with lifting flexible.
- Measuring range: mm | 0.1
- Format unit: mm | 0.001
- Dial reading: mm | ± 0.05
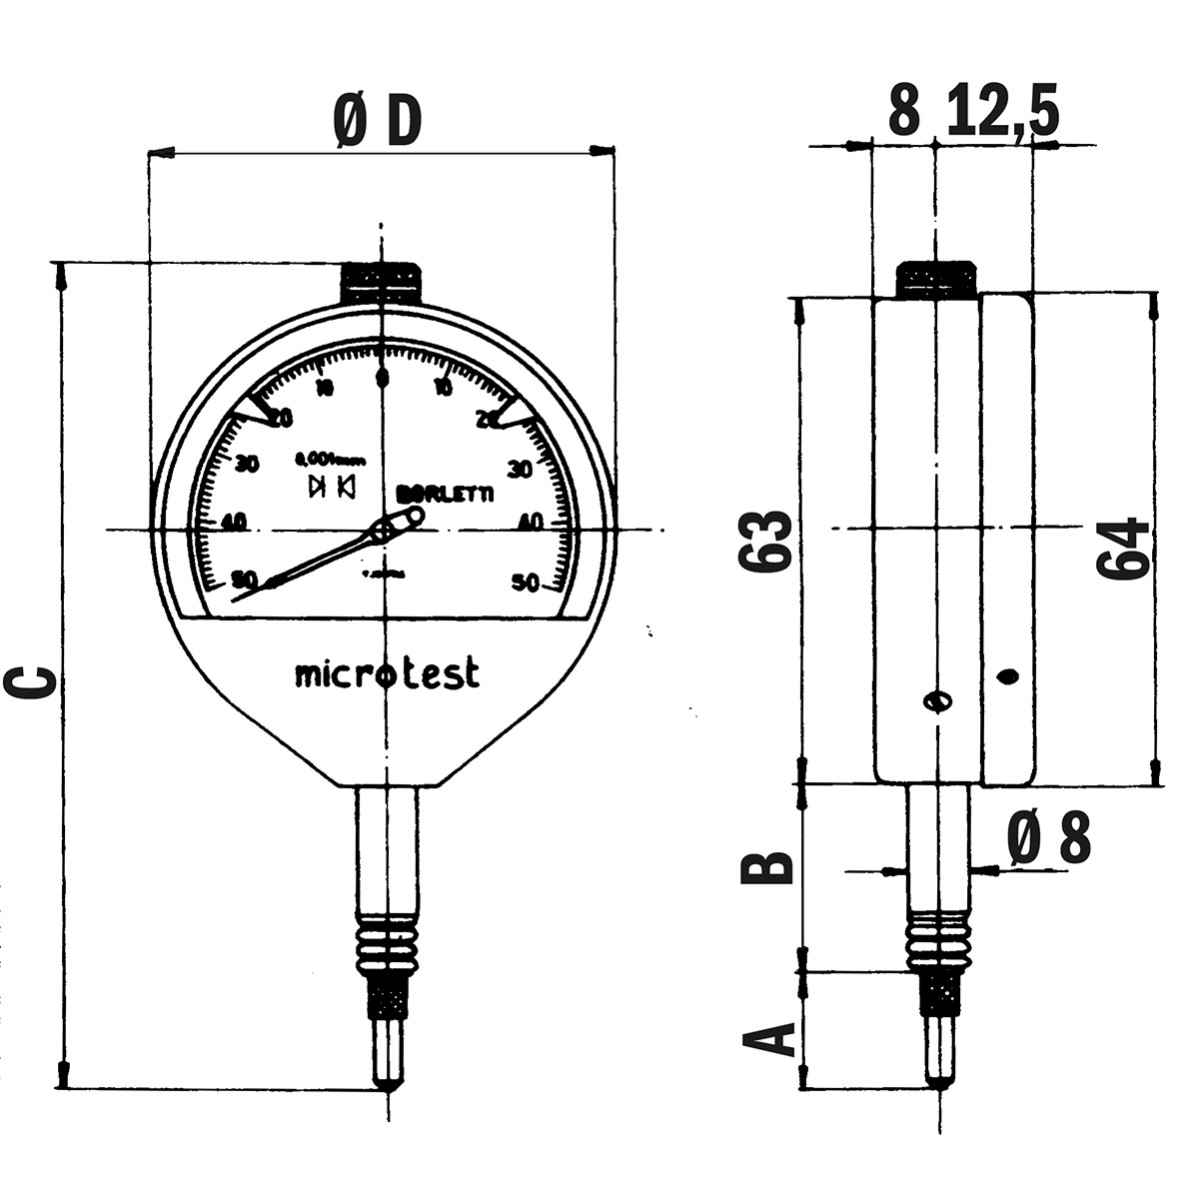
- Ø D: mm | 61
- A: mm | 16
- B: mm | 25
- C: mm | 115
- Repeatability: µm | 0.2
Related Products
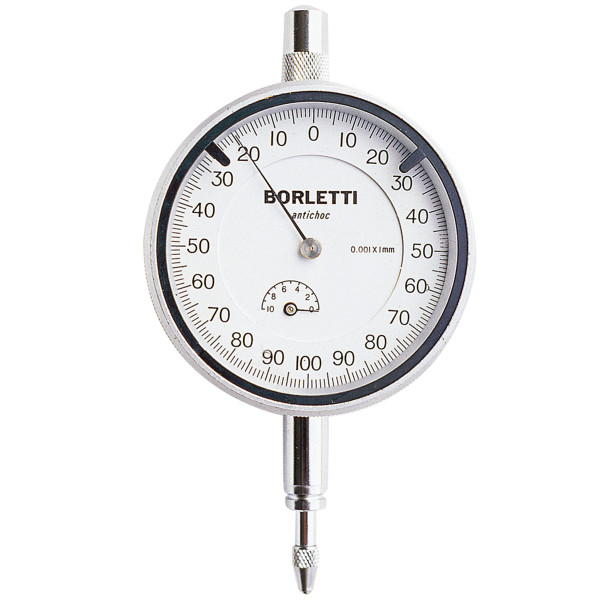
Comparatore millesimale 1 mm
The instruments use the combined principle of lever amplification and gears. The control pressure is constant over the e...
Price on request
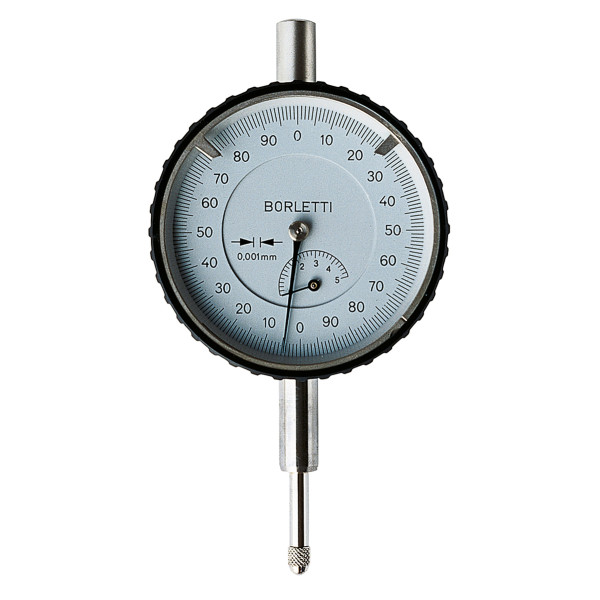
Comparatore millesimale 5 mm
The instruments use the combined principle of lever amplification and gears. The control pressure is constant over the e...
Price on request
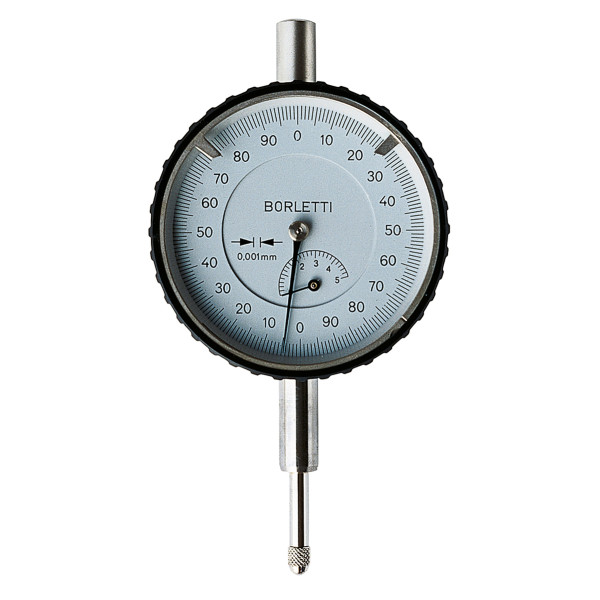
Millesimal comparator 5 mm with rear attachment
The instruments use the combined principle of lever amplification and gears. The control pressure is constant over the e...
Price on request
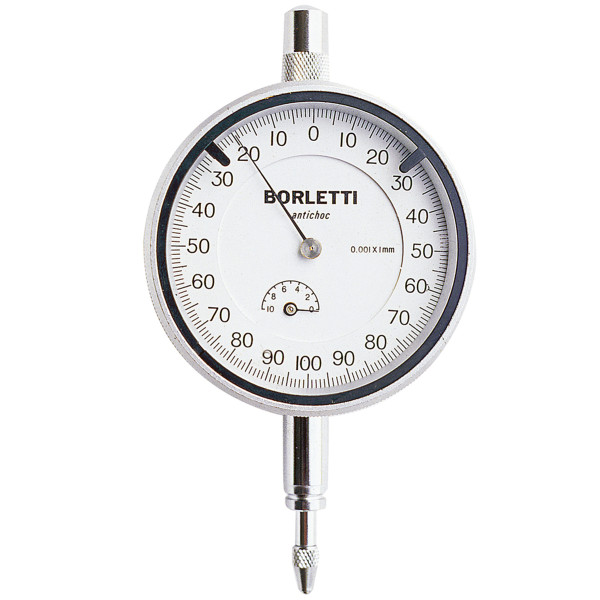
Millesimal comparator mm 1 with attachment
The instruments use the combined principle of lever amplification and gears. The inspection pressure is constant over th...
Price on request