
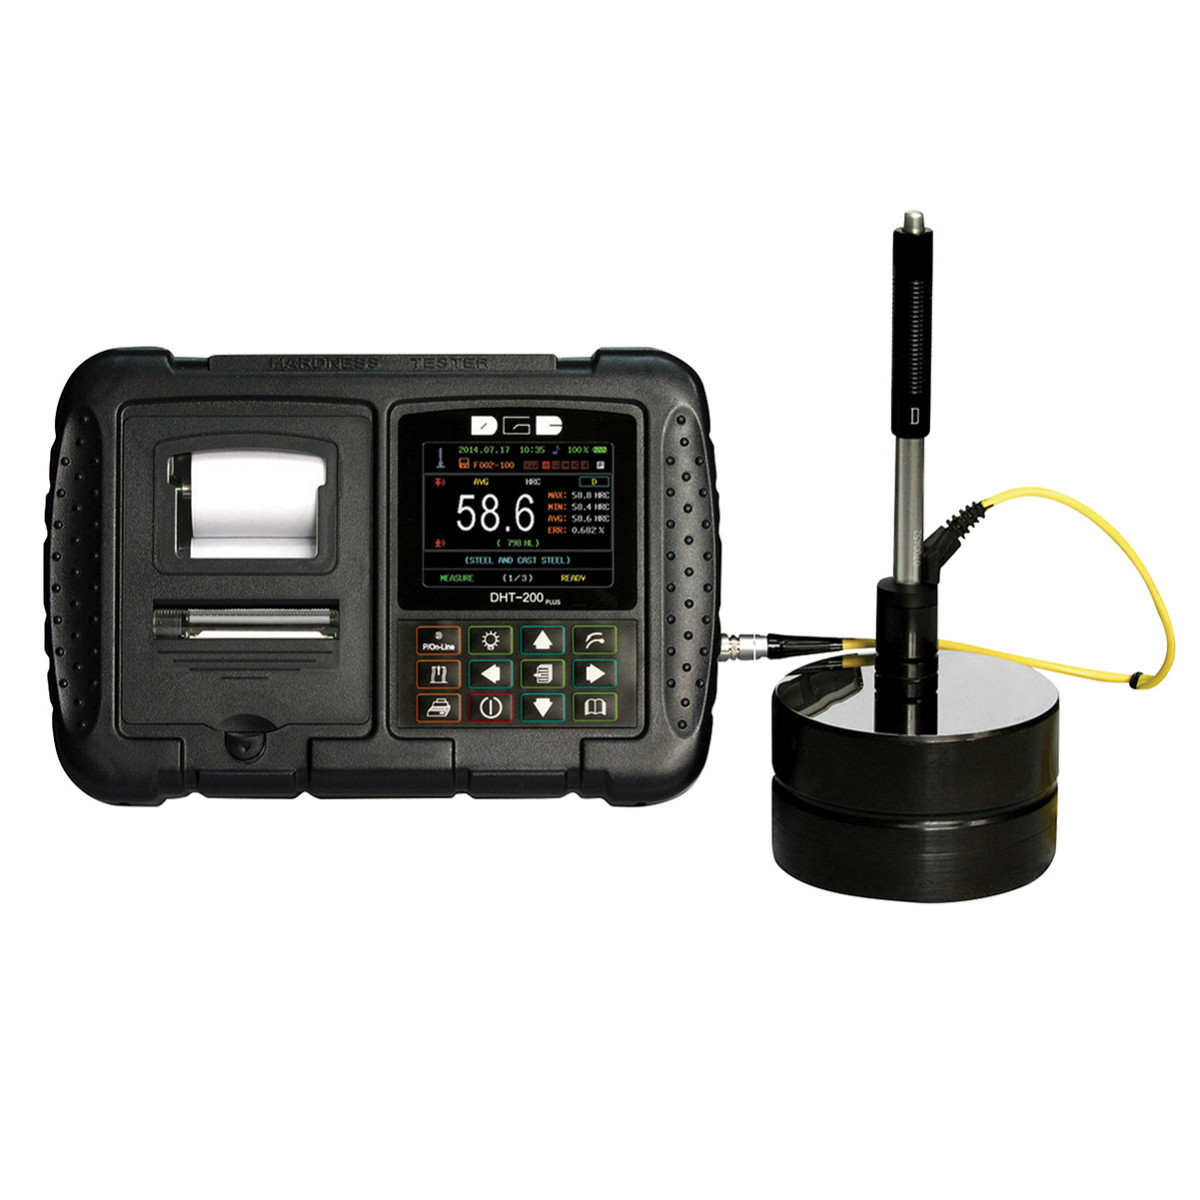
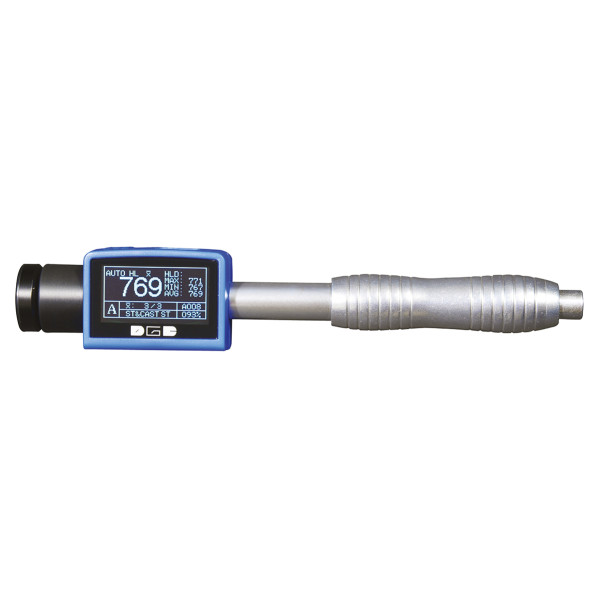
Portable digital hardness tester with integrated mini printer
Description
They use the Leeb rebound measurement principle. Ability to measure in any direction (horizontal, vertical, up and down). Surface roughness of the parts to be checked 2μm (D probe), 7μm (G probe). Minimum mass 5 kg, minimum thickness 3 mm.
- Measurement Range: 174HL - 960HL
- Hardness Parameter: HL. HRB. HRC, HV, HB, HS and tensile strength
- Tensile Strength Range Uts (Steel only): 370- 2000 (zl 06N/mm)
- Optional Impact Device: D, DC, DL, D+ 15, C, G
- Materials: Steel and cast steel, alloy tool steel, stainless steel, grey cast iron, spheroidal iron, aluminium casting, brass, bronze and copper
- Accuracy and Repeatability: ±0.5% a / where HL=800
- Memory: 10,000 average readings in 100 files
- Data Output: USB
Related Products
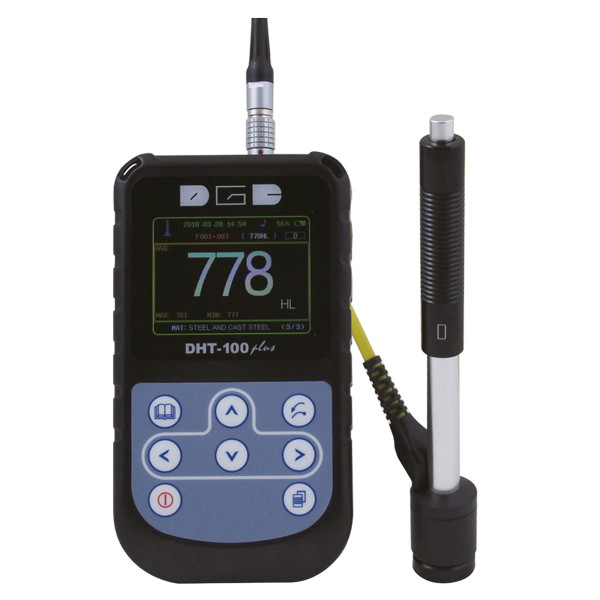
Portable digital hardness tester
They use the LEEB rebound measurement principle. Measurement is possible in any direction (horizontal, vertical, up and ...
Price on request
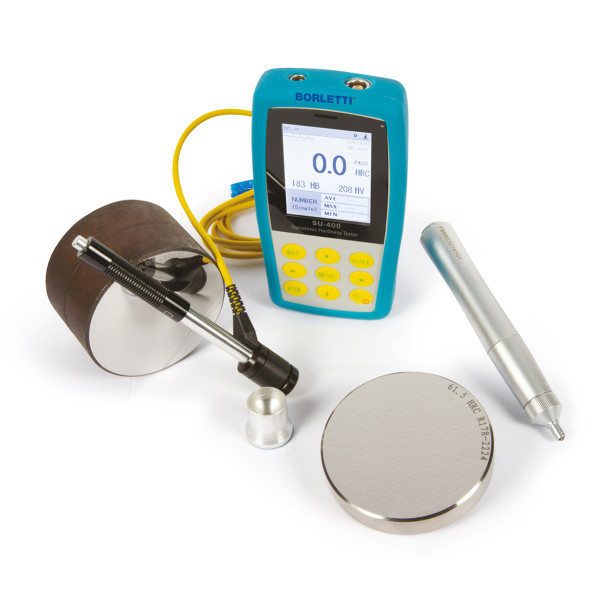
Portable digital ultrasonic Leeb hardness tester
Portable combined hardness tester integrating the ultrasonic hardness testing method (UCI) and the Leeb rebound measurem...
Price on request
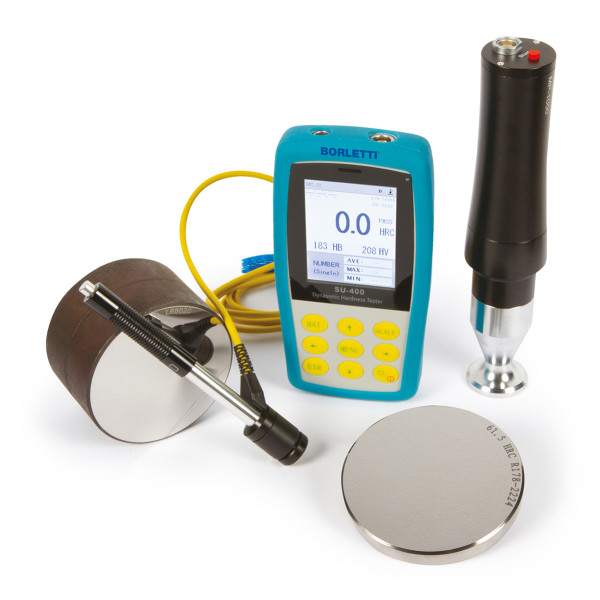
Portable digital ultrasonic Leeb hardness tester, with motorised probe
Portable combined hardness tester integrating the ultrasonic hardness testing method (UCI) and the Leeb rebound measurem...
Price on request
Portable digital hardness tester, OLED display
They use the Leeb rebound measurement principle. Ability to measure in any direction (horizontal, vertical, up and down)...
Price on request