
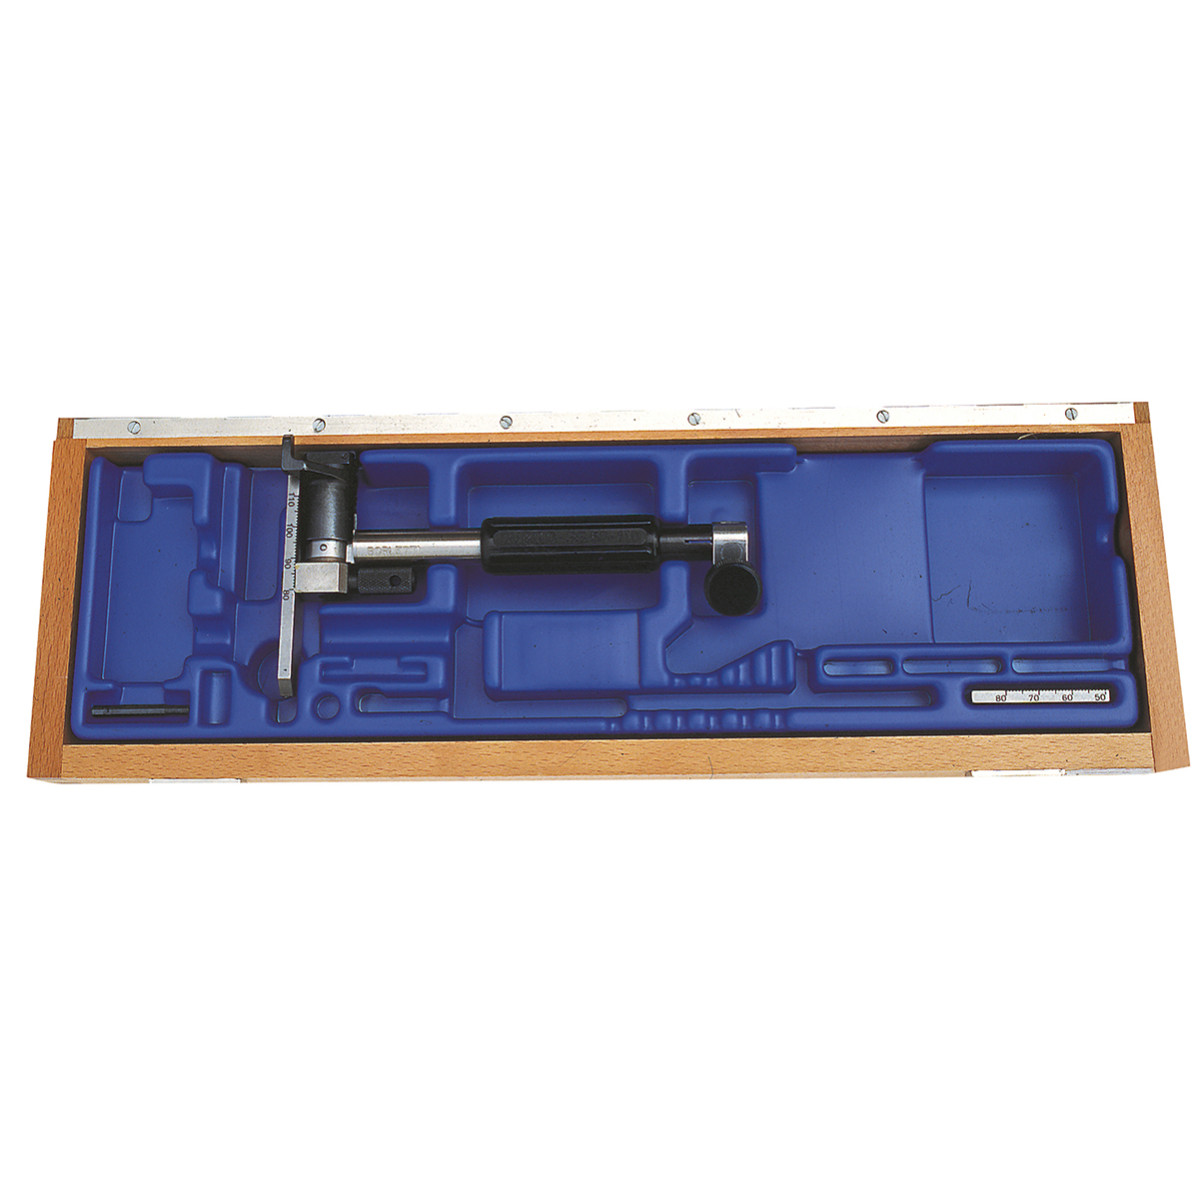
Alesametri for blind holes 110-300 mm
Model
4No models found.
Description
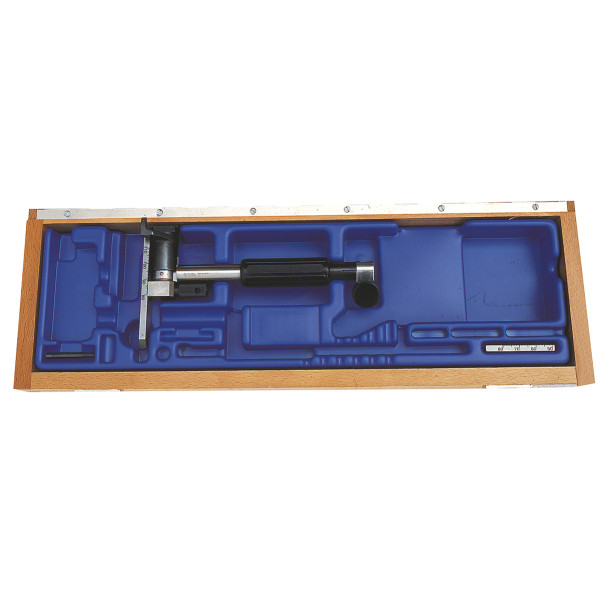
Special centring bracket and flat, adjustable counterrods.
Built with high-quality material and a very low coefficient of thermal expansion which, together with the special transmission system, allows very high measuring accuracy. In the case of thousandth measurements, the influence of temperature—for example hand heat—is decisive and causes errors; in the BORLETTI-SUBITO boring gauge, since the materials are temperature-stabilised, these errors are reduced by 1/10 compared with normal boring gauges and are therefore practically zero.
The absence of play in the transfer of the feeler movement to the indicating instrument, obtained by means of the circular segment, is essential to ensure accuracy.
The instrument repeatability is 0.0005 mm. Linearity over the entire travel of the moving feeler is 0.002 mm max. The instrument’s moving centring bracket has a spherical sector configuration, which makes insertion easier even if the instrument is not perfectly aligned with the hole.
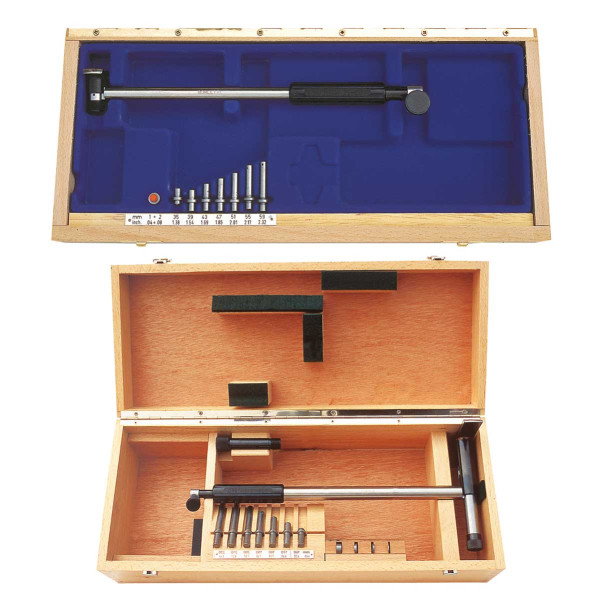
Instruments with a measuring range from 4.5 mm to 20 mm have both fixed feelers and the measuring feeler with hard-metal tips. If requested, centring brackets with hard-metal contacts can also be supplied. They can be used in the inspection room, for measuring single parts, for checking series of parts, and for measurements during machining on machine tools. To facilitate instrument set-up, it is recommended to mount the comparator on the relevant support without performing the final locking, and to carry out this operation when the instrument is being calibrated, which is easily done using a part with a hole taken as the reference sample; or by using a suitable instrument (micrometer or other). The boring gauges are supplied in wooden cases without a comparator. For thousandth measurements, A1 and CM1 comparators are recommended; for centesimal measurements, SC001 comparators. Since it is a comparative instrument, it is necessary first to zero it using the special ATA support, zeroing rings, or by means of reference sample parts.
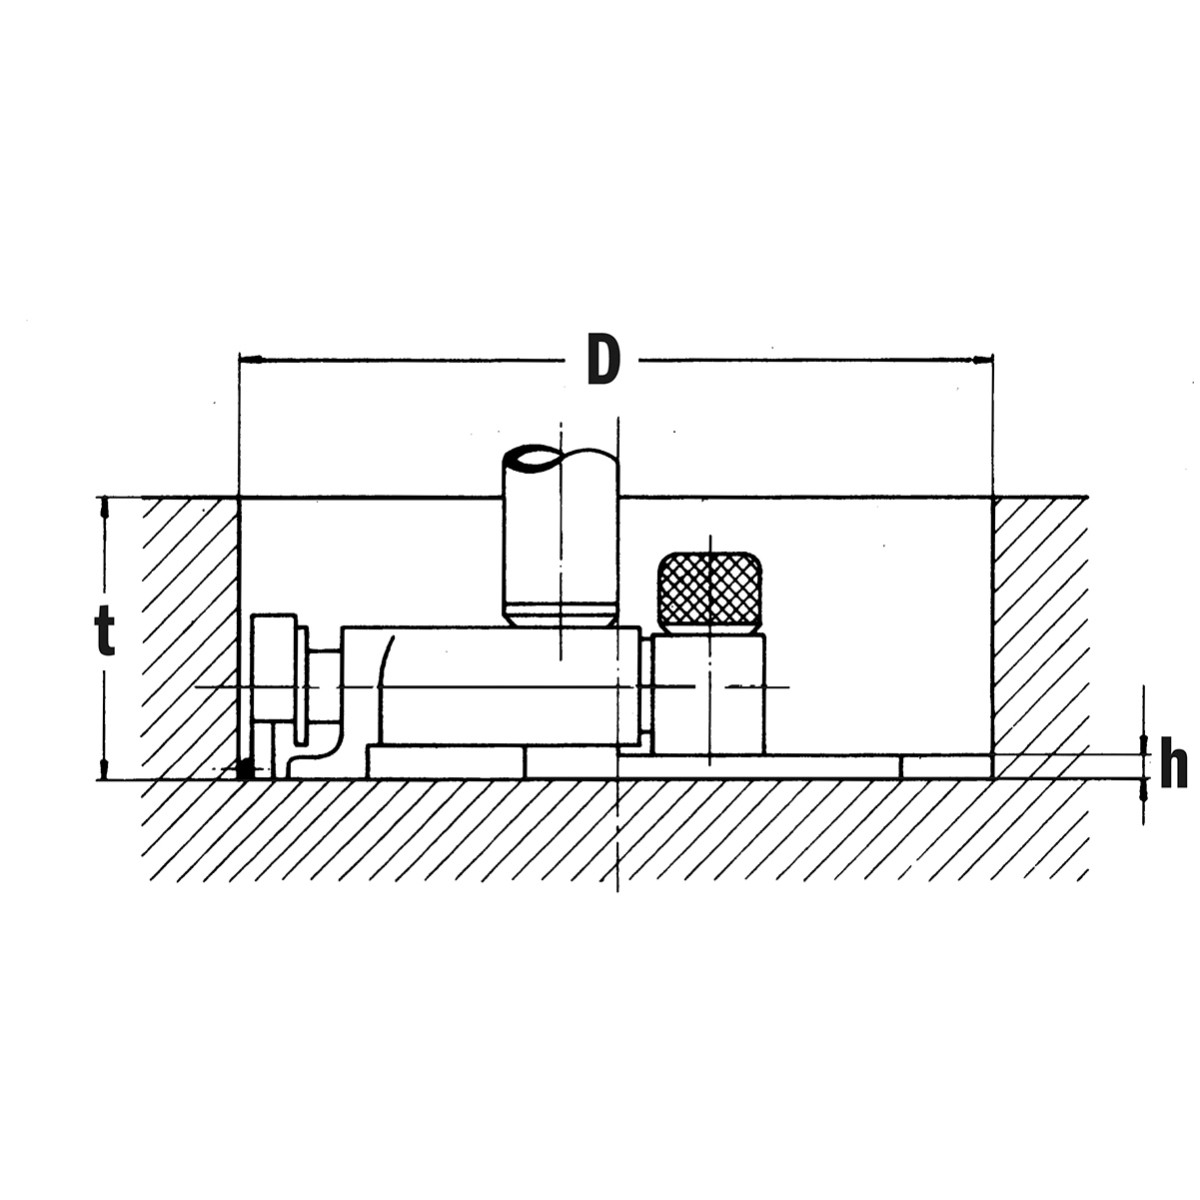
- Measuring Range (D): mm | 110 ÷ 300
- Adjustable Flat Counterrod: mm | 110-150/150-200 200-250/250-300
- Measuring Depth (T): mm | 80
- MIN Measurable Height (H): mm | 2
Available Variants
4| Product | Model | Price | Stock | Quantity | Action |
|---|---|---|---|---|---|
 Alesametri for blind holes 110-300 mm
Code: SUB3W/FC
Current
Model
110-300 mm |
110-300 mm
|
Price on request | Availability to be confirmed |
|
|
 Alesametri fori ciechi 110-400 mm
Code: SUB4W/FC
Model
110-400 mm |
110-400 mm
|
Price on request | Availability to be confirmed |
|
|
 Alesametri fori ciechi 20-60 mm
Code: SUB1W/FC
Model
20-60 mm |
20-60 mm
|
Price on request | Availability to be confirmed |
|
|
 Alesametri fori ciechi 50-140 mm
Code: SUB2W/FC
Model
50-140 mm |
50-140 mm
|
Price on request | Availability to be confirmed |
|
Related Products
Alesametri fori ciechi 110-400 mm
Particular centring bracket and adjustable flat counterrods.
Price on request
Alesametri fori ciechi 20-60 mm
Particular centring bracket and adjustable flat counterrods.
Price on request
Alesametri fori ciechi 50-140 mm
Particular centring bracket and adjustable flat counterrods.
Price on request
Alesametro-subito 8-12 mm
Built with high-quality material and a very low coefficient of thermal expansion, which together with the special transm...
Price on request