
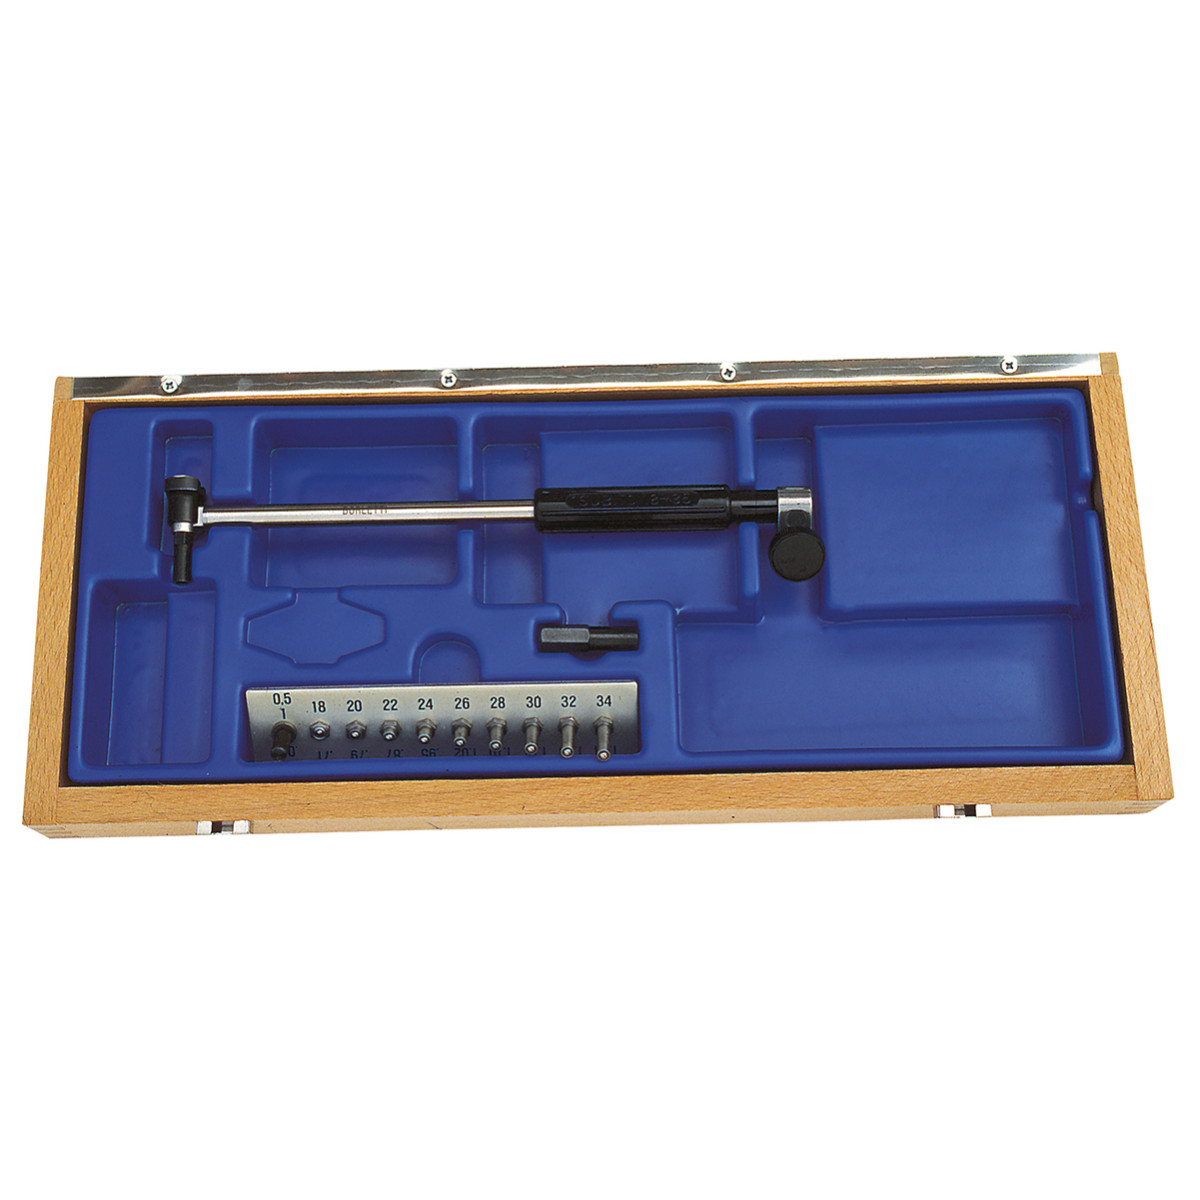
Alesametro superfici parallele 50-100 mm
Description
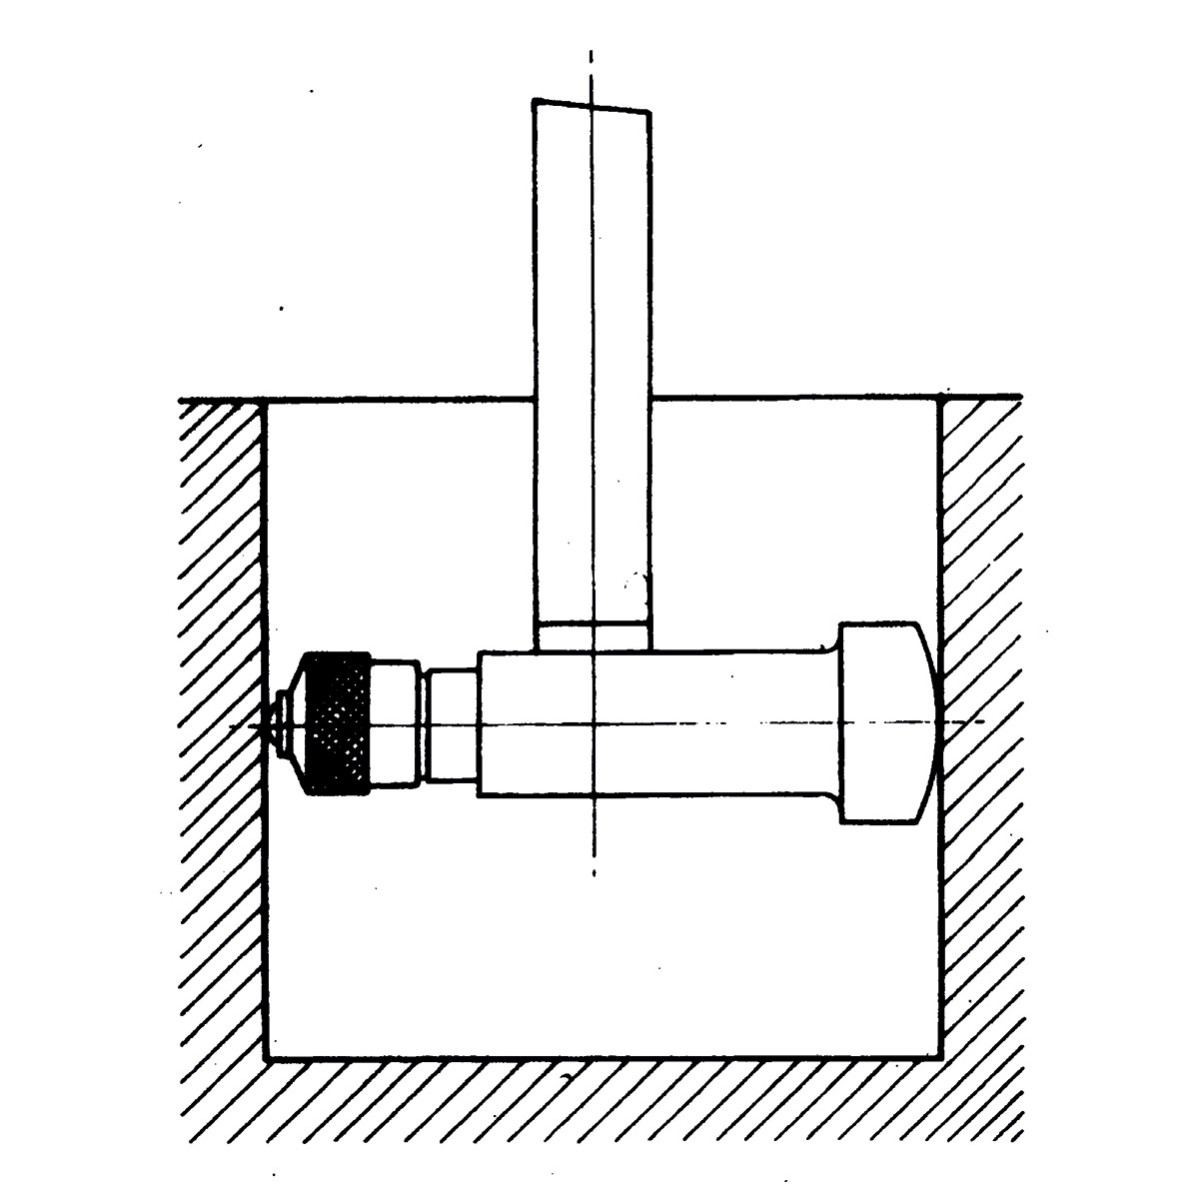
Used for measuring square holes, extruded profiles, also at great depth.
Built with high-quality material and a very low coefficient of thermal expansion, which together with the special transmission system enables very high measurement accuracy. For thousandth measurements, the influence of temperature (e.g., hand heat) is decisive and causes errors; in the BORLETTI-SUBITO boring gauge, since the materials are temperature-stabilised, these errors are reduced by 1/10 compared with normal boring gauges and are therefore practically zero.
The absence of play in the transfer of the feeler movement to the indicating instrument, obtained by means of the circular segment, is decisive for ensuring accuracy.
The instrument’s repeatability is 0.0005 mm. Linearity over the entire travel of the moving feeler is 0.002 mm max. The instrument’s mobile centring bracket has a spherical sector configuration, which makes insertion easier even if the instrument is not perfectly aligned with the hole.
The instruments with a measuring range from 4.5 mm to 20 mm have both fixed feelers and the measuring feeler with hard metal inserts. Upon request, centring brackets with hard metal contact points can also be supplied. They can be used in the inspection room, for measuring individual parts, for checking series of parts, and for measurements during machining on machine tools. To facilitate instrument set-up, it is recommended to mount the comparator on its support without performing final locking, and to carry out this operation when registering the instrument, which can be done easily using a workpiece with a hole assumed as the reference sample; or by using a suitable instrument (micrometer or other). The boring gauges are supplied in wooden cases without a comparator. For thousandth measurements, comparators A1, CM1 are recommended; for hundredth measurements, comparators SC001. Since it is a comparative instrument, it is necessary first to zero it using the special ATA support, zeroing rings, or by means of sample workpieces.
- Measuring range: mm | 50 ÷ 100
- Measuring depth: mm | 180
Related Products
Alesametri for blind holes 110-300 mm
Special centring bracket and flat, adjustable counterrods.
Price on request
Boretti SUB7W/SP parallel surface boring gauge 18-50 mm
Used for measuring square bores and extruded profiles, including at great depths.
Price on request
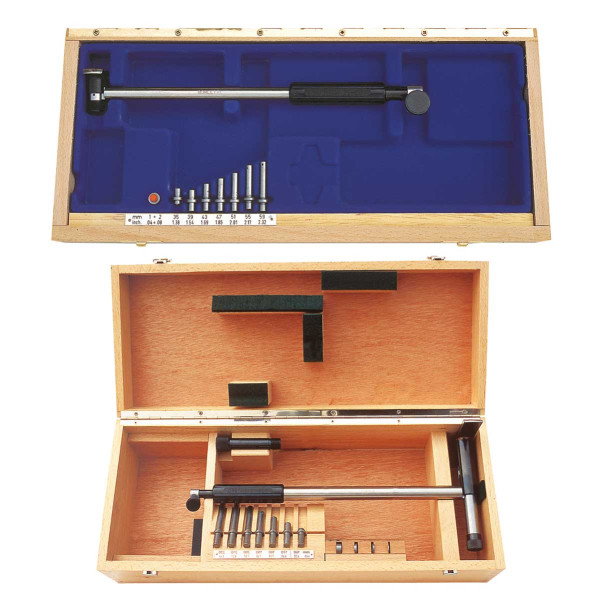
Alesametro-subito 8-12 mm
Built with high-quality material and a very low coefficient of thermal expansion, which together with the special transm...
Price on request
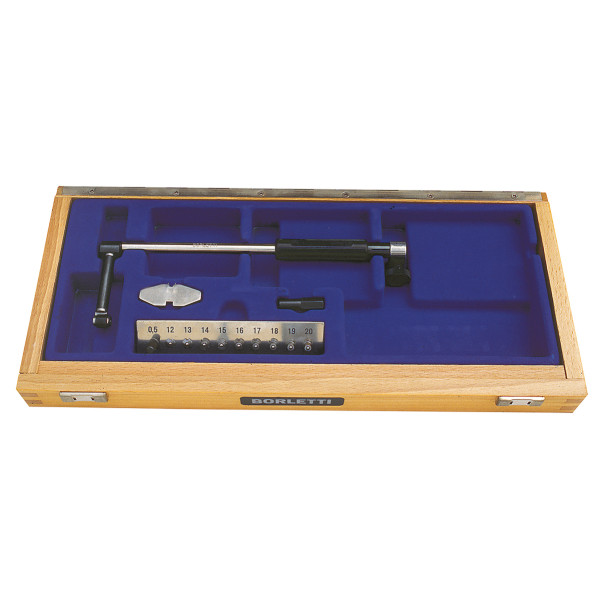
Alesametro testa angolo retto 8-12 mm
Testa di misura posizionata a 90°. Used when the measuring space is limited and access to the bore is difficult with sta...
Price on request