
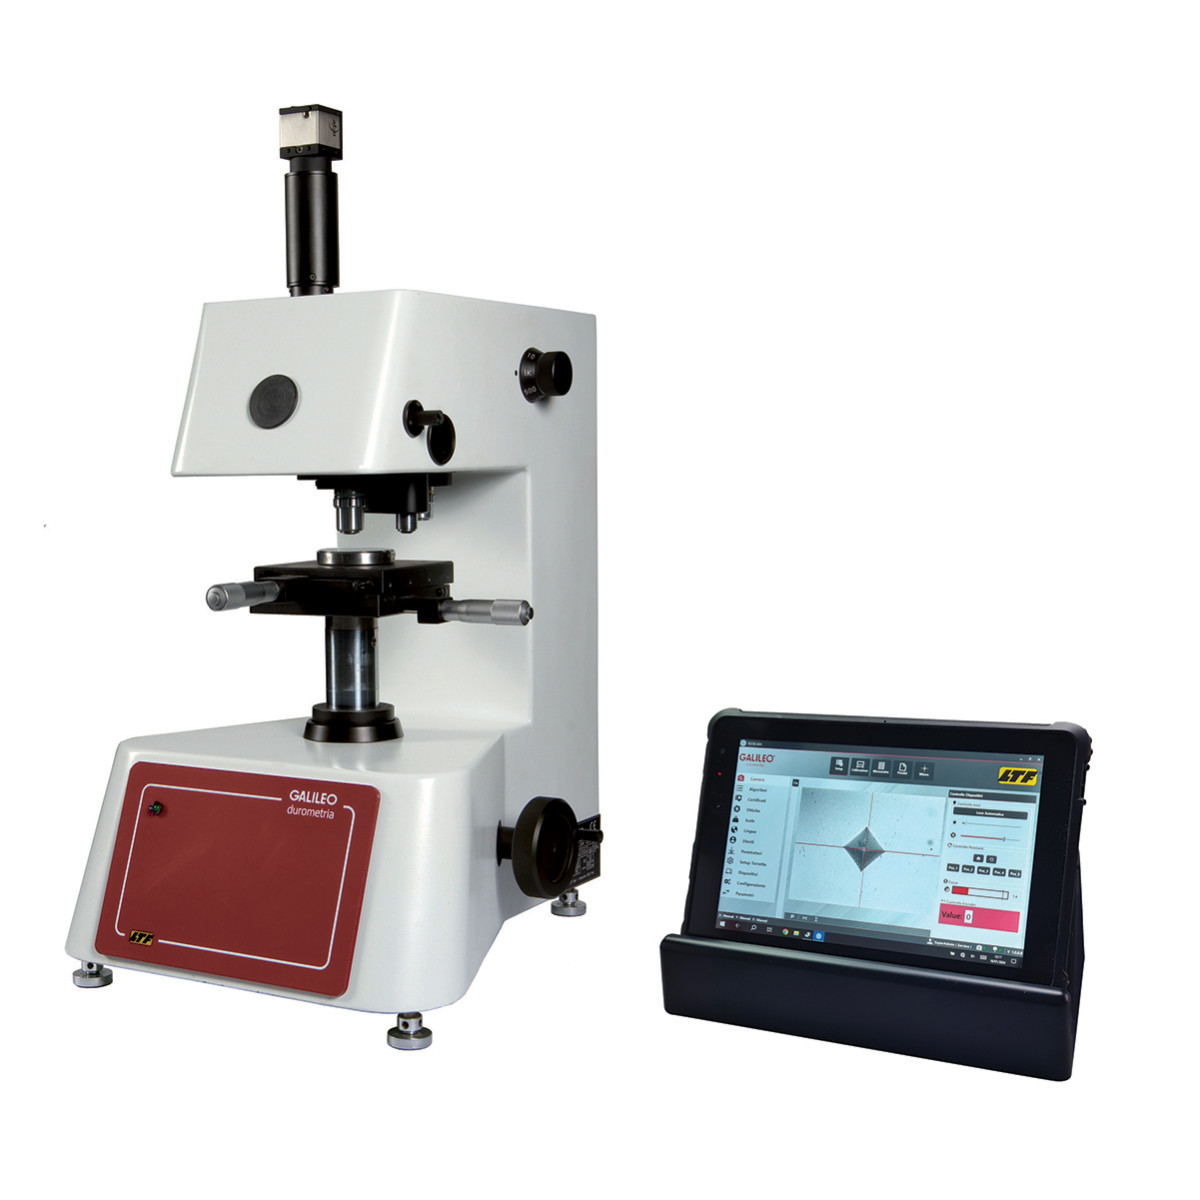
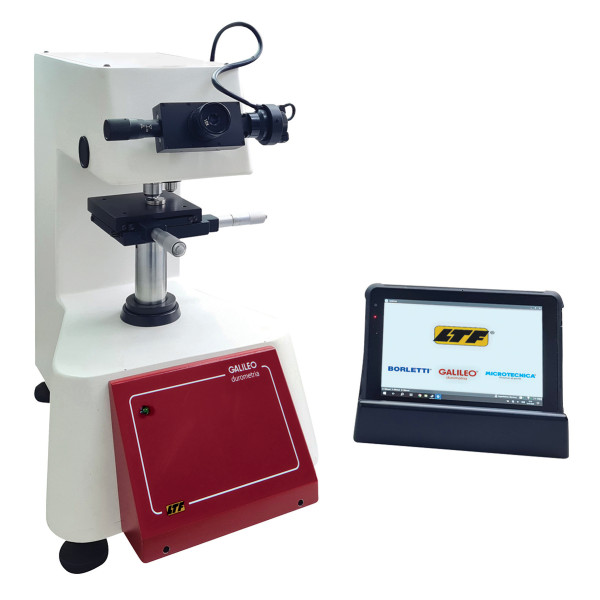
Automatic microdurometer ISOSCAN HV2 AC with 10.1" tablet, Windows operating system, shock-resistant, IP65, on a docking station
Model
8No models found.
Description
The Isoscan range consists of four main versions, all equipped with a motorised automatic rotating turret, operating in compliance with ISO standards (micro-hardness, low hardness and Vickers hardness) and ASTM (micro and macro-hardness).
The measurement of Vickers hardness is characterised by high precision and a wide range of applications.
Often more cost-effective than other test methods, since the required calculations and procedures, as well as the associated 136° diamond pyramid indenter, are suitable for all metals regardless of hardness.
This test is particularly suitable for thin materials, such as films, cables, surface treatments and small parts. Using the appropriate indenter, the system also allows the determination of Knoop hardness.
Automatic microdurometers / hardness testers Isoscan AC and AC PLUS: developed based on a patent by the National Research Council (C.N.R. 67181 A/84), they feature a workpiece table with manual movement, automatic brightness adjustment and enable automatic microhardness/hardness measurements and profiles.
The results obtained, independent of operator subjectivity, guarantee the reliability and repeatability required by modern industrial processes.
The Isoscan AC version allows the determination of Vickers microhardness/hardness of a sample by automatically measuring the indentation diagonals, generated directly by the instrument.
This system ensures a high degree of measurement reliability and speed, fully in line with the method described in ISO 6507/2 and ASTM E384. It uses an automatic device that performs the load application and indentation generation.
The measurement system consists of an optical unit with LED illumination and a high-resolution digital camera that allows indentation reading in two modes:
The new software package, compatible with the latest Windows versions, is easy to use and quick to learn. The entire test cycle, as well as the individual preliminary operations, are guided by the computer. To ensure high repeatability of automatic measurement, the software constantly controls the brightness level and focus.
In addition, the software manages the following functions:
Available as an upgrade option for all Isoscan AC models, consisting of:
COMPUTERISED AUTOMATIC OPTICAL-DIGITAL READING SYSTEM
It consists of:
HARDWARE Computer Entry Level:
SOFTWARE
OPTIONAL FUNCTIONS
Panorama function
Matrice function
“Matrice” function for studying hardness profiles on welds or extended surfaces. It allows the definition of “matrix” profiles, useful for studying welds.
N profiles are defined, at a preset distance from each other.
The final effect will be a matrix-grid of indentations, with preset distances between the profiles and, within each profile, the indentations.
Within each profile, the distance between contiguous indentations can be constant or variable. The program also provides the automatic calculation of the number N of profiles.
Once the distance between profiles is set, it is sufficient to indicate the start and end of the profile by two mouse clicks on the panoramic image. With the two mouse clicks, the specimen edge is also defined. The program allows following oblique edges at any inclination. This module can be used only if you have the licence for “Panorama”.
Available Variants
8| Product | Model | Price | Stock | Quantity | Action |
|---|---|---|---|---|---|
 Automatic microhardness tester ISOSCAN HV1 AC with desktop PC, flat-screen monitor, keyboard and mouse
Code: 742EV2501PC
Model
HV1 AC with desktop PC, flat-screen monitor |
HV1 AC with desktop PC, flat-screen monitor
|
Price on request | Availability to be confirmed |
|
|
 GALILEO automatic microhardness tester ISOSCAN HV1 AC with 10.1" tablet
Code: 742EV2501
Model
HV1 AC with tablet 10 |
HV1 AC with tablet 10
|
Price on request | Availability to be confirmed |
|
|
 Microdurometro automatico ISOSCAN HV1 OD
Code: 742EV2601
Model
HV1 OD |
HV1 OD
|
Price on request | Availability to be confirmed |
|
|
 Automatic microhardness tester ISOSCAN HV10 AC with desktop PC, flat-screen monitor, keyboard and mouse
Code: 742EV2510PC
Model
HV10 AC with desktop PC, flat-screen monitor |
HV10 AC with desktop PC, flat-screen monitor
|
Price on request | Availability to be confirmed |
|
|
 Automatic microhardness tester ISOSCAN HV10 AC with 10.1" tablet, Windows operating system, shock-resistant, IP65, on a docking station
Code: 742EV2510
Model
HV10 AC with 10 |
HV10 AC with 10
|
Price on request | Availability to be confirmed |
|
|
 Automatic microhardness tester ISOSCAN HV2 AC with desktop PC, flat-screen monitor, keyboard and mouse
Code: 742EV2502PC
Model
HV2 AC with desktop PC, flat-screen monitor |
HV2 AC with desktop PC, flat-screen monitor
|
Price on request | Availability to be confirmed |
|
|
 Automatic microdurometer ISOSCAN HV2 AC with 10.1" tablet, Windows operating system, shock-resistant, IP65, on a docking station
Code: 742EV2502
Current
Model
HV2 AC with 10 |
HV2 AC with 10
|
Price on request | Availability to be confirmed |
|
|
 Microdurometro automatico ISOSCAN HV2 OD
Code: 742EV2602
Model
HV2 OD |
HV2 OD
|
Price on request | Availability to be confirmed |
|
Related Products
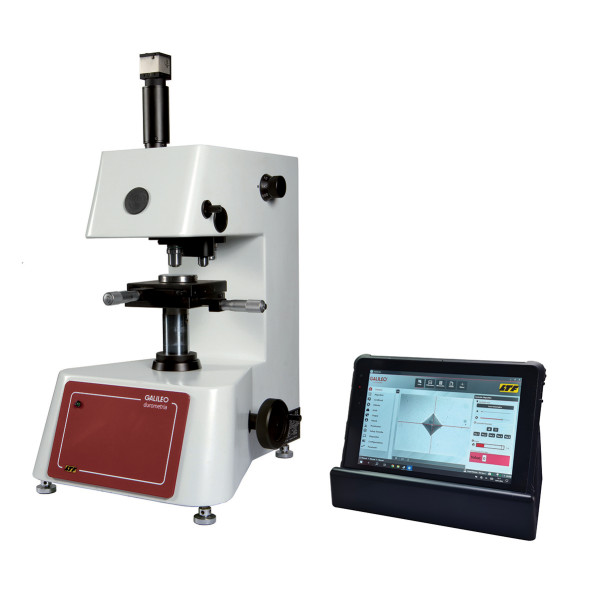
GALILEO automatic microhardness tester ISOSCAN HV1 AC with 10.1" tablet
The Isoscan range consists of four main versions, all equipped with a motorised automatic rotating turret, operating in ...
Price on request
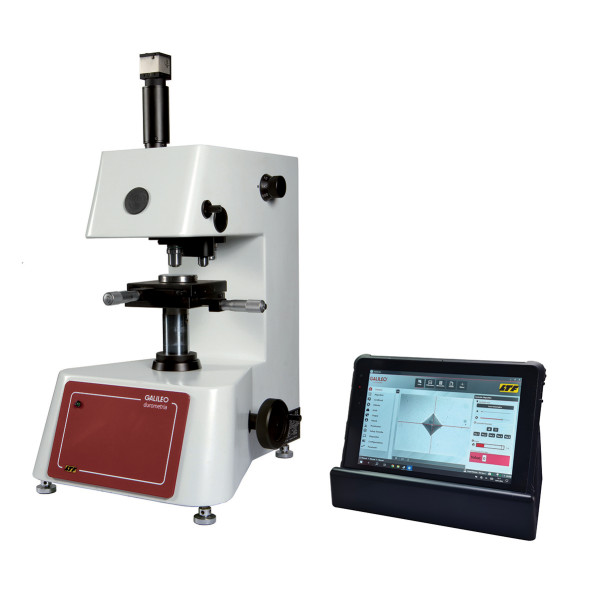
Automatic microhardness tester ISOSCAN HV10 AC with 10.1" tablet, Windows operating system, shock-resistant, IP65, on a docking station
The Isoscan range consists of four main versions, all equipped with a motorized automatic rotating turret, operating in ...
Price on request
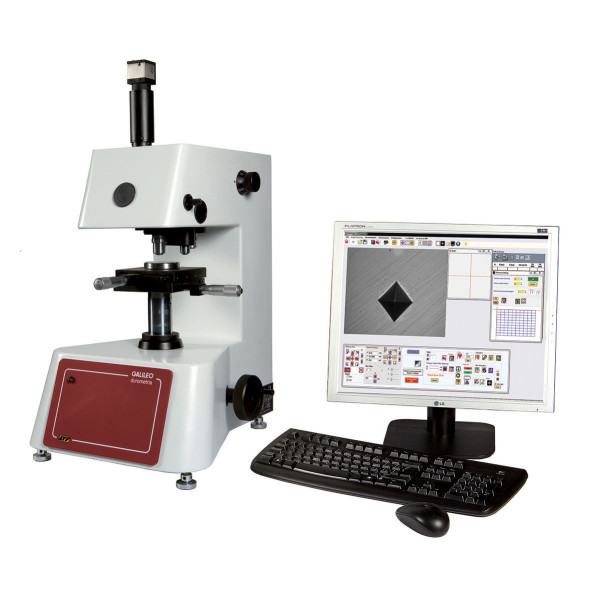
Automatic microhardness tester ISOSCAN HV2 AC with desktop PC, flat-screen monitor, keyboard and mouse
The Isoscan range consists of four main versions, all equipped with a motor-driven automatic rotating turret, operating ...
Price on request
Microdurometro automatico ISOSCAN HV2 OD
The Isoscan range consists of four main versions, all equipped with a motor-driven automatic rotating turret, operating ...
Price on request