
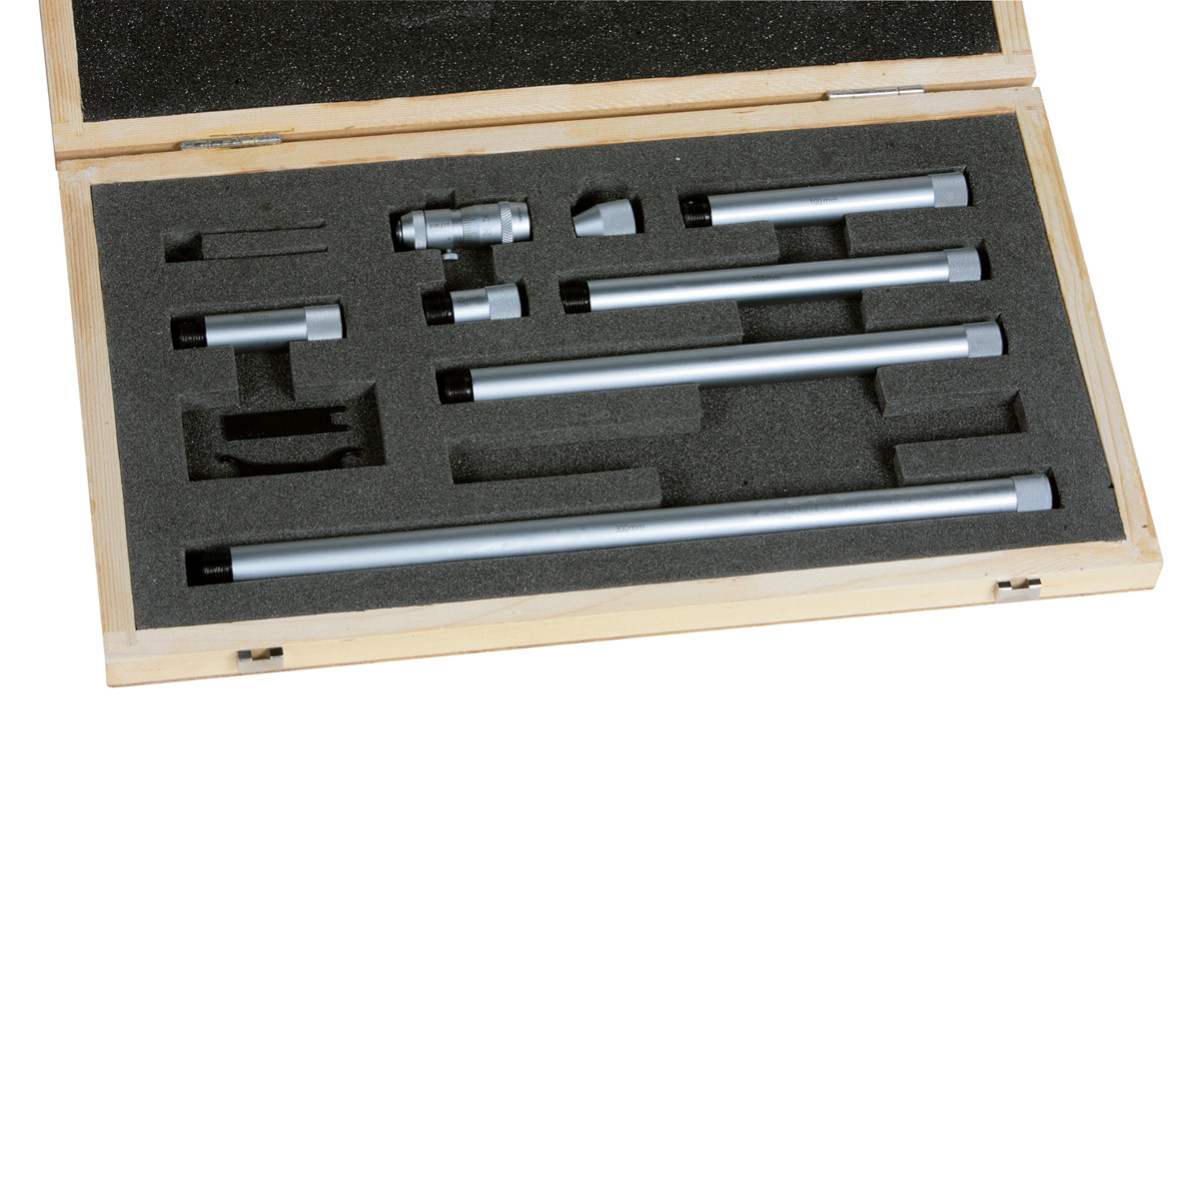
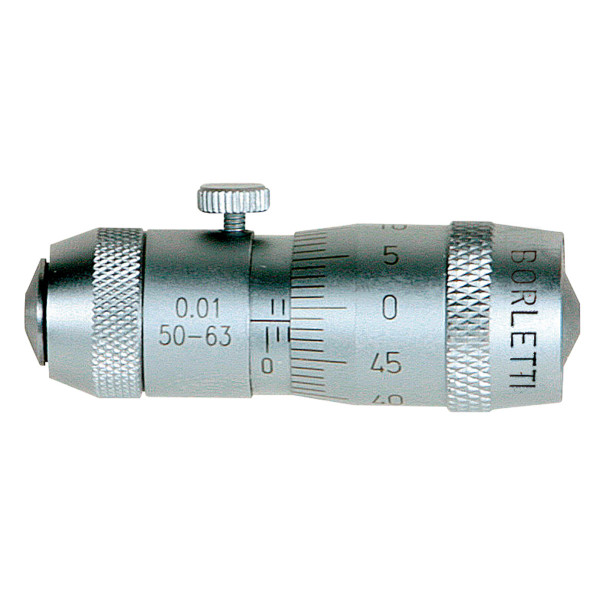
Micrometer for internal measurements 50-900 mm
Model
4No models found.
Description
The contact surfaces (spherical and flat) undergo a special “superfinishing” process that ensures very high wear resistance. The micrometer spindle thread pitch accuracy is 0.004 mm. The MAC-S micrometers, in various combinations, allow measurements up to 900 mm. Reference temperature: 20˚C.
- Measuring range: mm | 50 ÷ 900
- Series composition (bars): 0+1+2+3+4+5+6+7
Available Variants
4| Product | Model | Price | Stock | Quantity | Action |
|---|---|---|---|---|---|
 Micrometer for internal measurements 50-150 mm
Code: MAC1S
Model
50-150 mm |
50-150 mm
|
Price on request | Availability to be confirmed |
|
|
 Micrometer for internal measurements 50-400 mm
Code: MAC2S
Model
50-400 mm |
50-400 mm
|
Price on request | Availability to be confirmed |
|
|
 Micrometer for internal measurements 50-63 mm
Code: MAC0S
Model
50-63 mm |
50-63 mm
|
Price on request | Availability to be confirmed |
|
|
 Micrometer for internal measurements 50-900 mm
Code: MAC3S
Current
Model
50-900 mm |
50-900 mm
|
Price on request | Availability to be confirmed |
|
Related Products
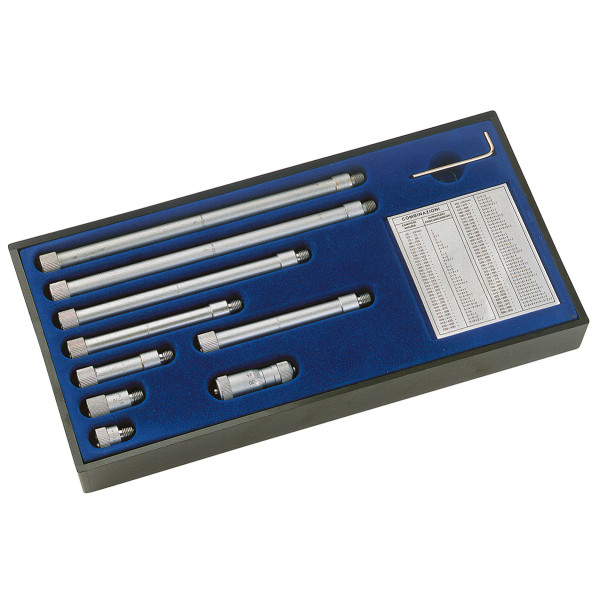
Inside micrometers 50-900 mm
Utilissimi for measuring the diameter of holes or, more generally, the distance between internal surfaces. They consist ...
Price on request
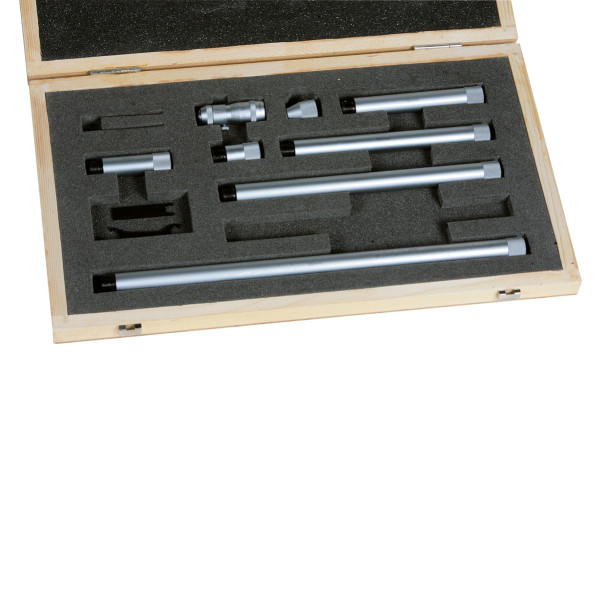
Micrometer for internal measurements 50-150 mm
The contact surfaces (spherical and flat) undergo a special “superfinishing” process that ensures very high wear resista...
Price on request
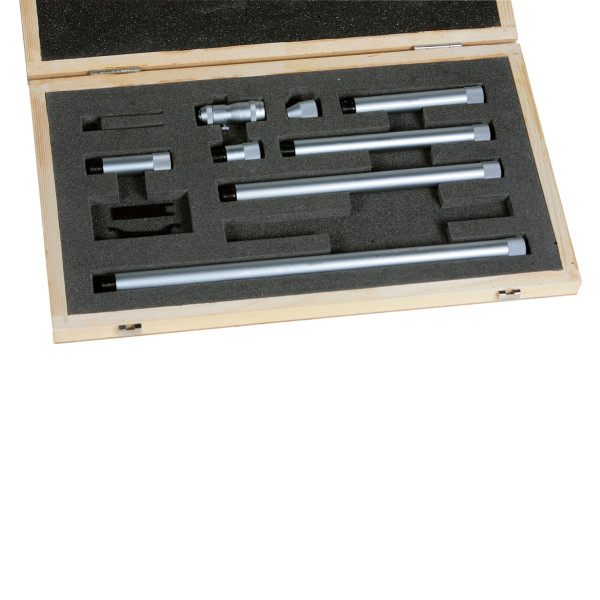
Micrometer for internal measurements 50-400 mm
The contact surfaces (spherical and flat) undergo a special “superfinishing” process that ensures very high wear resista...
Price on request
Micrometer for internal measurements 50-63 mm
The contact surfaces (spherical and flat) undergo a special “superfinishing” process that ensures very high wear resista...
Price on request