
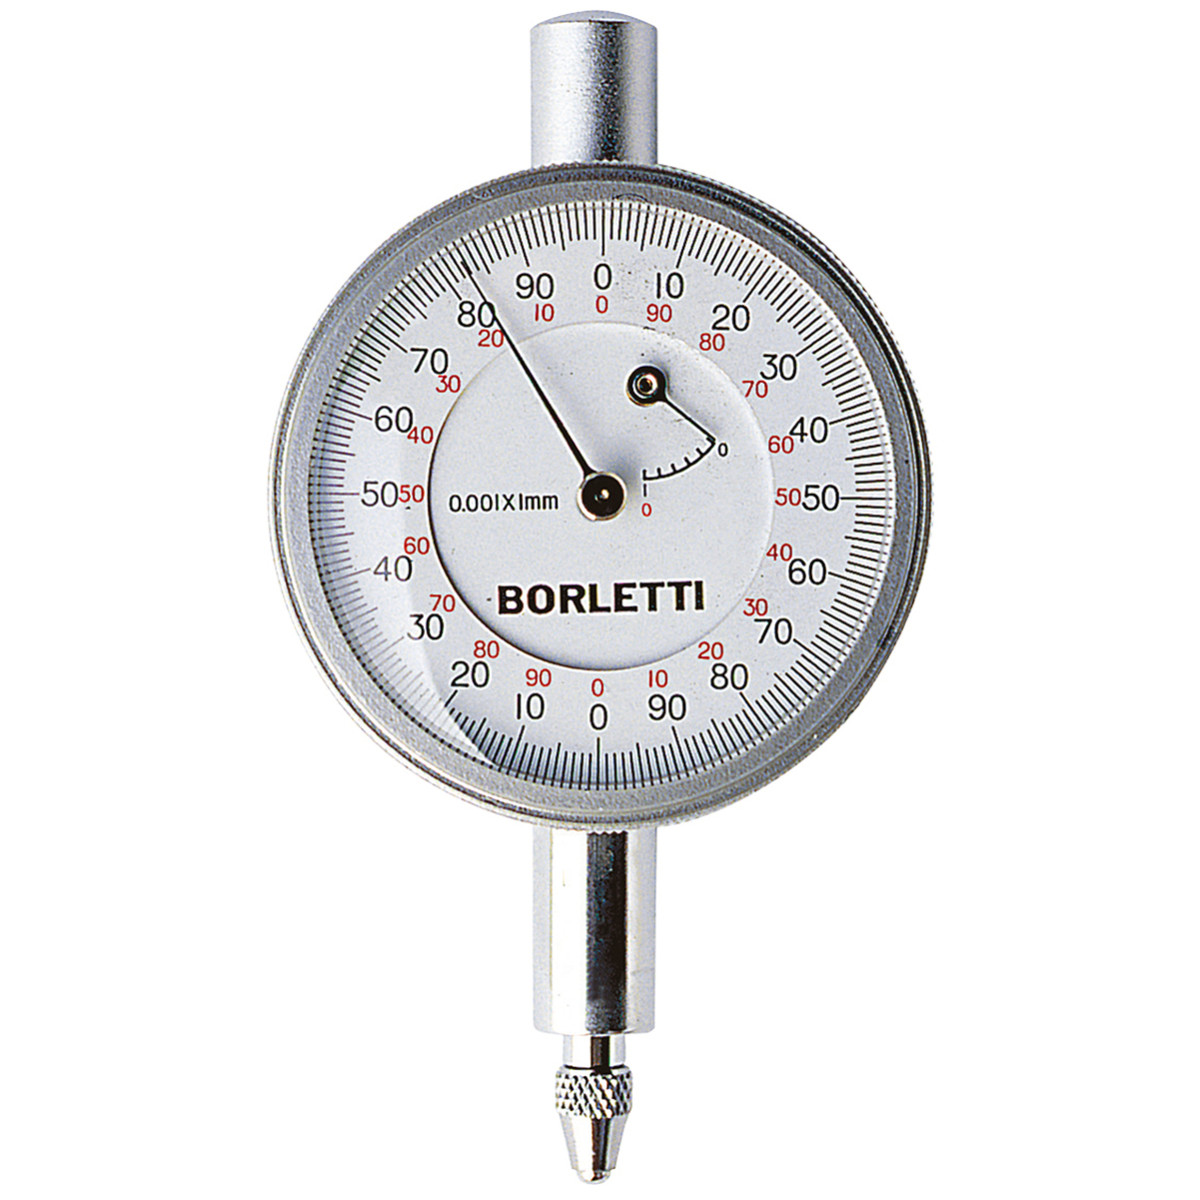
Millesimal comparator ø 40
Model
4No models found.
Description
The instruments use the combined principle of lever amplification and gears. The inspection pressure is constant over the entire measuring range.
The no-load travel prevents any accidental impacts from damaging the comparator; in addition, the internal kinematics are protected with an anti-impact device. The reading dial is clear and zeroing is performed by rotating the dial, which brings the tolerance indices into position. A rear lever works as a lift-off device. The choice of materials making up each part of the instrument has been carefully designed to achieve maximum wear resistance and therefore the greatest guarantee of accuracy over time. Applicable to portable measuring instruments and multi-gauge equipment for precision checks.
- Measuring range: mm | 1
- Format unit: mm | 0.001
- Dial reading: mm | 0.2
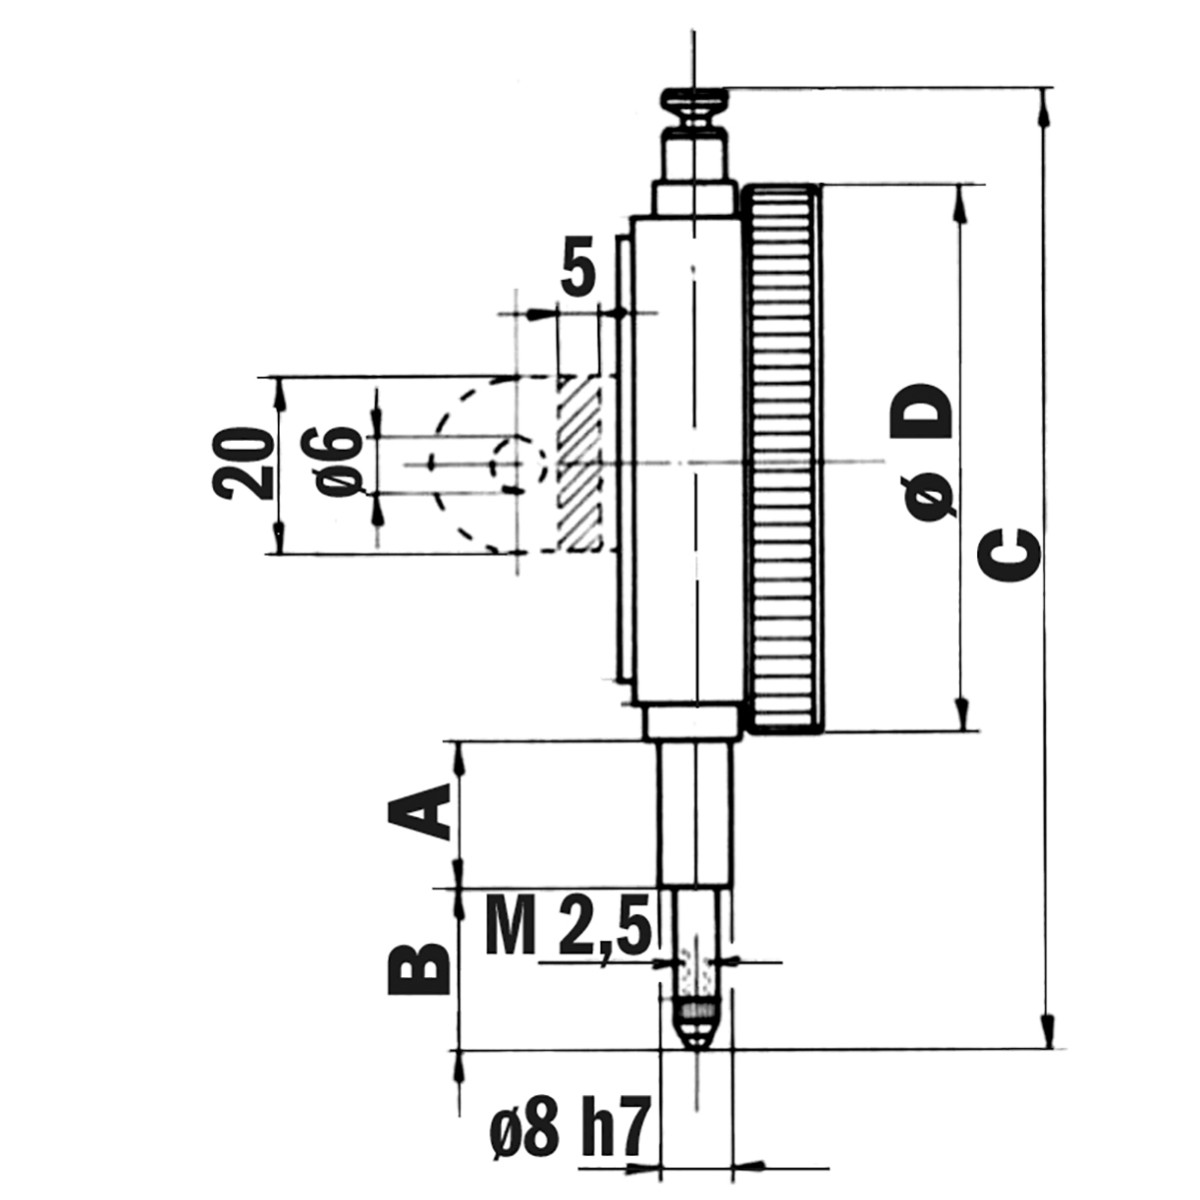
- Ø D: mm | 40
- A: mm | 13
- B: mm | 9
- C: mm | 74
- Max measuring force: N | 0.98
Available Variants
4| Product | Model | Price | Stock | Quantity | Action |
|---|---|---|---|---|---|
 Comparatore millesimale 1 mm
Code: CM1
Model
1 mm |
1 mm
|
Price on request | Availability to be confirmed |
|
|
 Comparatore millesimale 5 mm
Code: CM5
Model
5 mm |
5 mm
|
Price on request | Availability to be confirmed |
|
|
 Millesimal comparator 5 mm with rear attachment
Code: CM5ATT
Model
5 mm |
5 mm
|
Price on request | Availability to be confirmed |
|
|
 Millesimal comparator ø 40
Code: CM1/40
Current
Model
ø 40 |
ø 40
|
Price on request | Availability to be confirmed |
|
Related Products
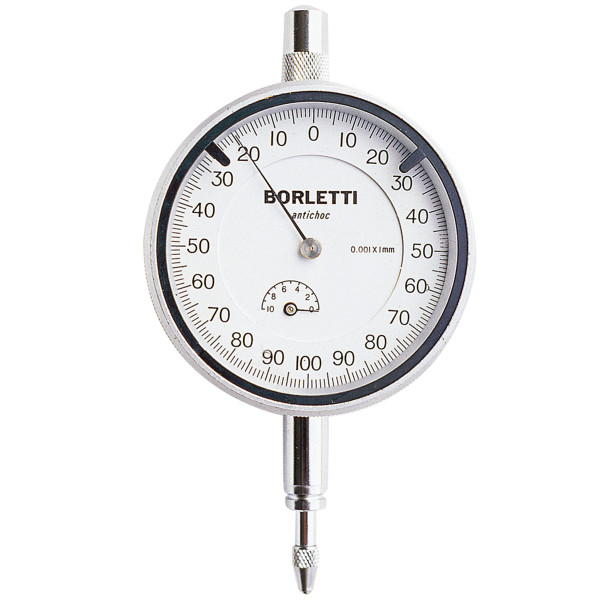
Comparatore millesimale 1 mm
The instruments use the combined principle of lever amplification and gears. The control pressure is constant over the e...
Price on request
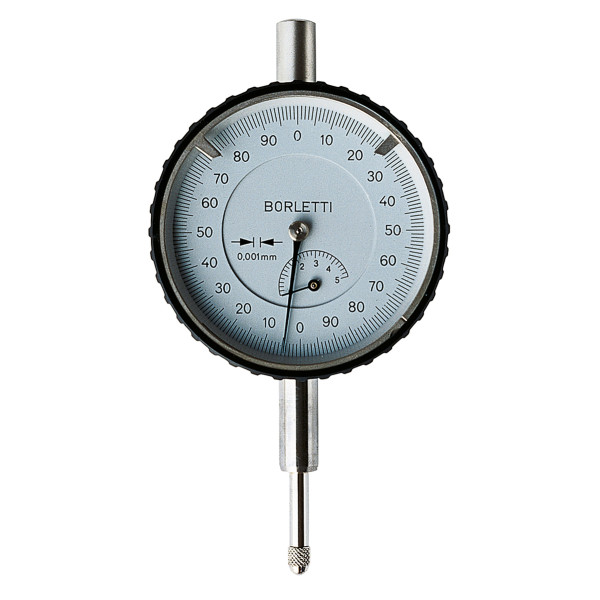
Comparatore millesimale 5 mm
The instruments use the combined principle of lever amplification and gears. The control pressure is constant over the e...
Price on request
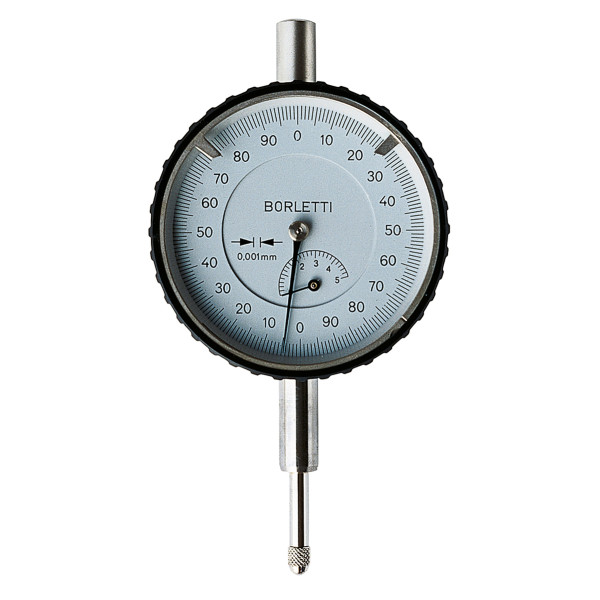
Millesimal comparator 5 mm with rear attachment
The instruments use the combined principle of lever amplification and gears. The control pressure is constant over the e...
Price on request
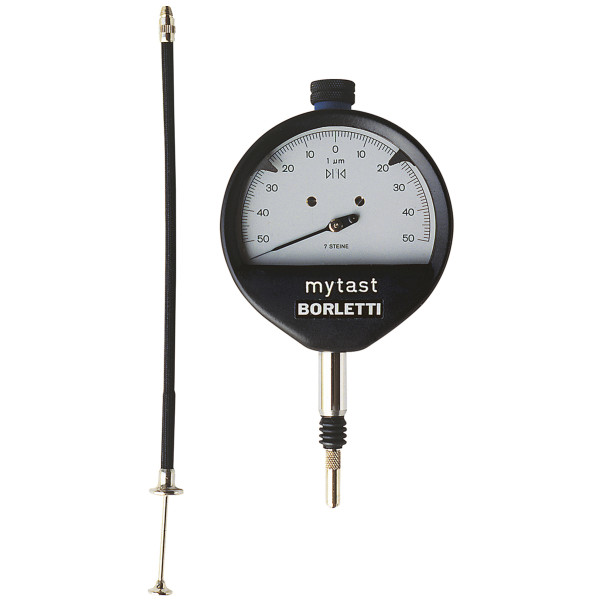
Microtest millesimal comparator
Dial with symmetrical division (±50 μm), zero setting via a button above the dial. Measuring rod mounted on three ball g...
Price on request